
INQUIRY RECEIVED

Thank you.
Your cleanroom project
starts here.

We have received your inquiry. Our team will review the cleanroom panels, doors, windows or enclosure requirements you shared and contact you using the details provided.

No need to submit the same inquiry again. Please check your inbox and spam folder for our reply.

Your inquiry is received

NEXT STEP

Project requirement review

HAVE DRAWINGS OR A PANEL SCHEDULE?

Email any additional files using the same company name and contact email as your inquiry.

Product Catalogs

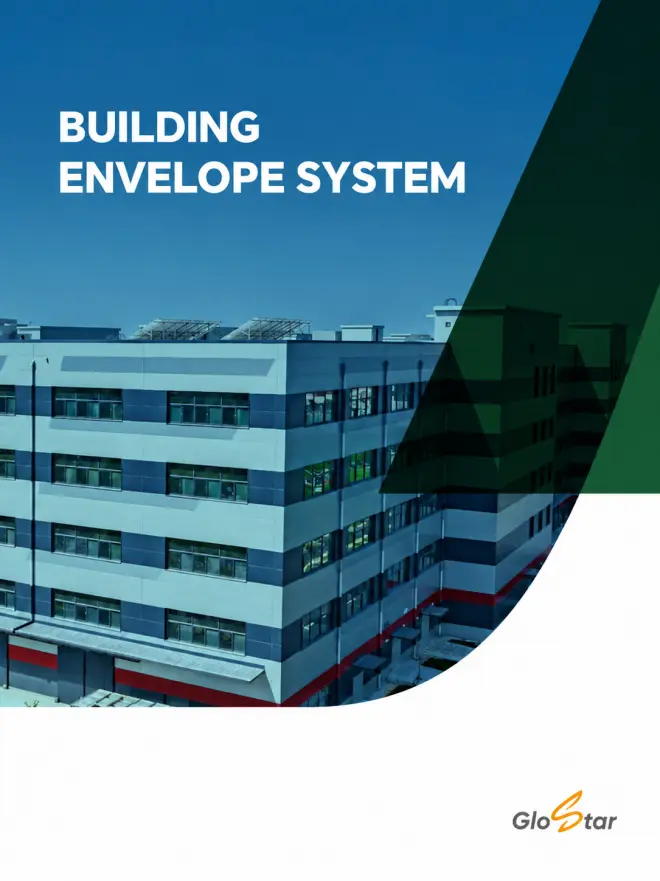
Building Envelope Systems

Explore metal roofing and wall cladding systems for your building envelope project. Use this catalog as a starting point for system selection and technical discussions.
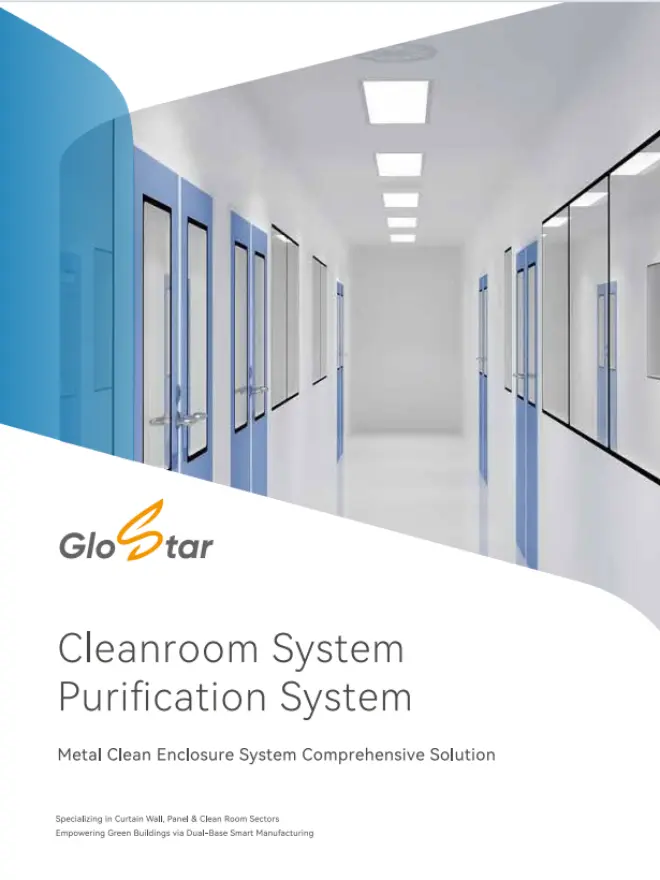
Metal-Cleanroom-Enclosure-Systems

Система ограждения чистых помещений

Explore metal enclosure systems for cleanroom projects. Use this catalog to support early planning and discussions about your controlled-environment requirements.
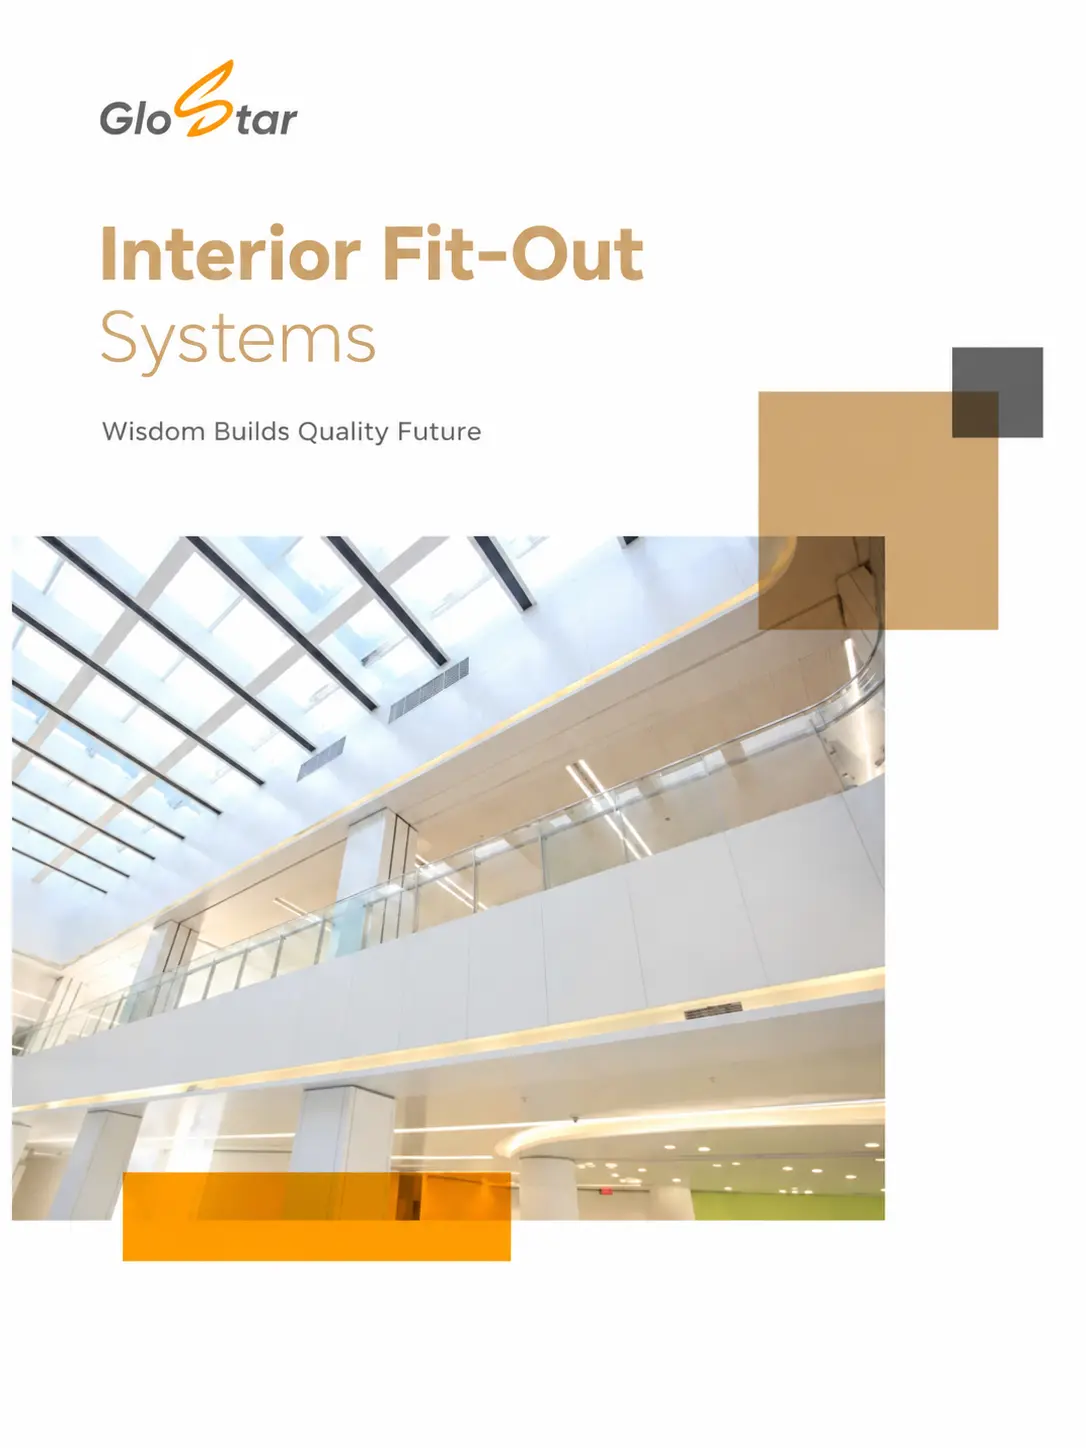
Interior Fit-Out Systems

Interior Fit-Out Systems

Explore prefabricated systems for interior fit-out projects. Use this catalog to discuss interior layouts, finish preferences, and coordination with your project team.

WHAT HAPPENS NEXT

A clear path from inquiry to specification.

01

We review your requirements

We check your application, project location, panel specifications, quantities and any drawings you supplied.

02

We clarify technical details

If needed, we follow up on core material, thickness, surface finish, fire performance, cleanroom requirements and door or window details.

03

We confirm the next step

Based on the information available, we reply with follow-up questions, suitable product options or the details needed to prepare a quotation.

HELP US REVIEW YOUR PROJECT

Keep these project
details ready.

If anything was missing from your first message, send it by email. Include your company name and the contact email used in the form so we can match the information.

Application & location

Industry, project country, room use and current project stage.

Drawings & quantities

Layout drawings, panel schedule, dimensions, total area and door/window quantities.

Panel & finish preferences

Core material, panel thickness, steel thickness and surface coating, if specified.

Performance & timing

Required fire performance, cleanroom class, documentation, destination and target delivery date.

BEFORE WE REPLY

A few helpful answers.

My specifications are not final. Can you still review the project?

Yes. Share the latest drawings or requirements and mark the items that are still open. Let us know which specifications are fixed and where you need product guidance.

Can I add files after submitting?

Yes. Send your updated drawings, panel schedule or specifications by email. Use the same company name and contact email so we can connect the files with your original inquiry.

GLOSTAR CLEANROOM

Continue planning your cleanroom enclosure.

Panels, doors and windows — coordinated around your project requirements.

Запланировать встречу​

Посетите стенд компании Glostar на 140-й Кантонской ярмарке, которая пройдет 23–27 октября 2026 года, стенд 13.1K26.
Скачать форму
Логотип Glostar

ПРИГЛАШАЕМ ВАС

КАНТОНСКАЯ ЯРМАРКА

2026

ВСТРЕТИМСЯ НА

Стенд 13.1K26

КОМПЛЕКСНЫЕ РЕШЕНИЯ В ОБЛАСТИ СТРОИТЕЛЬНЫХ МАТЕРИАЛОВ

ПОЗНАКОМЬТЕСЬ С GLOSTAR

Посетите стенд компании Glostar на 140-й Кантонской ярмарке

Ознакомьтесь с комплексными решениями Glostar для чистых помещений, включая стеновые и потолочные панели, двери, окна и модульные системы для чистых помещений.

Познакомьтесь с нашей командой в Гуанчжоу, чтобы обсудить ваши будущие проекты в сфере фармацевтики, электроники и промышленных чистых помещений.

КОГДА

23–27 октября 2026 года

ГДЕ

Гуанчжоу, Китай

СТЕНД
13.1K26
Давайте обсудим ваш следующий строительный проект.

Получите мгновенный расчет стоимости​

Контактная форма
Этот контент заблокирован, поскольку он пытается установить соединение с YouTube.

Получите мгновенный расчет стоимости​

Контактная форма