
Cleanroom Windows Manufacturer
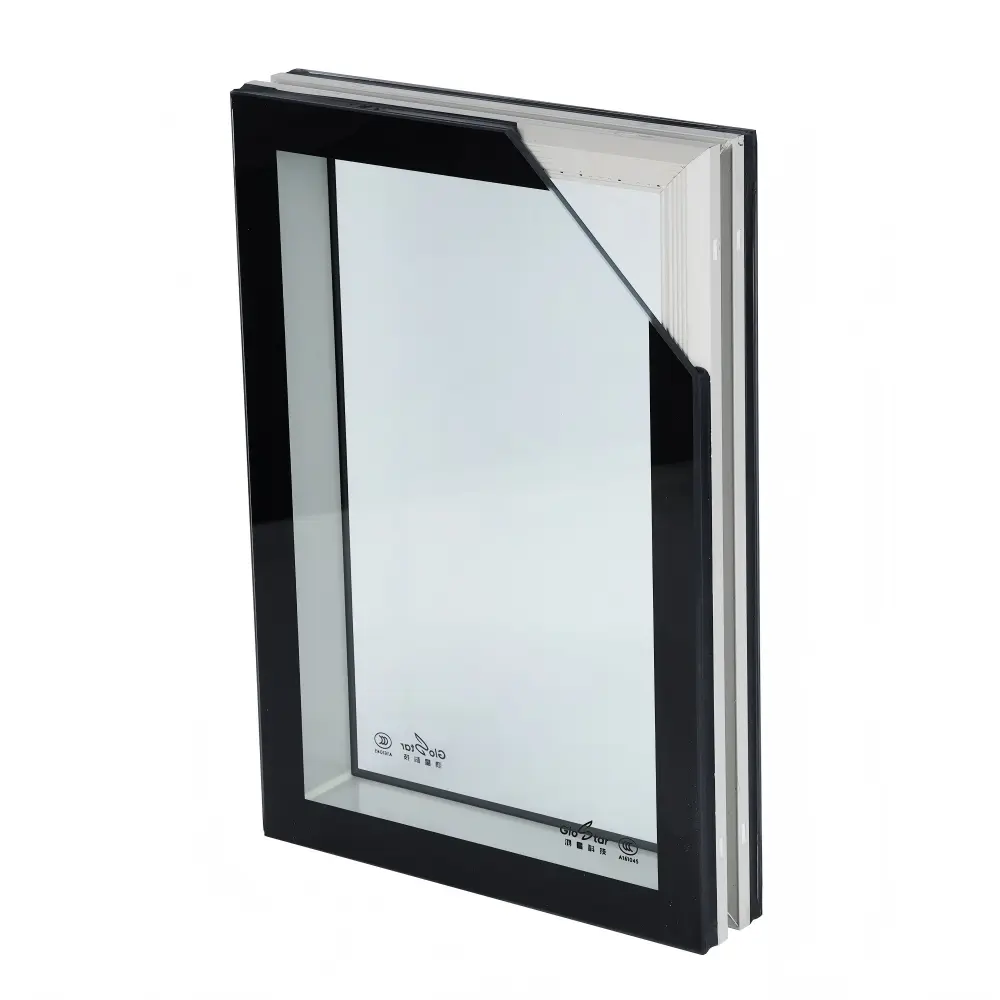
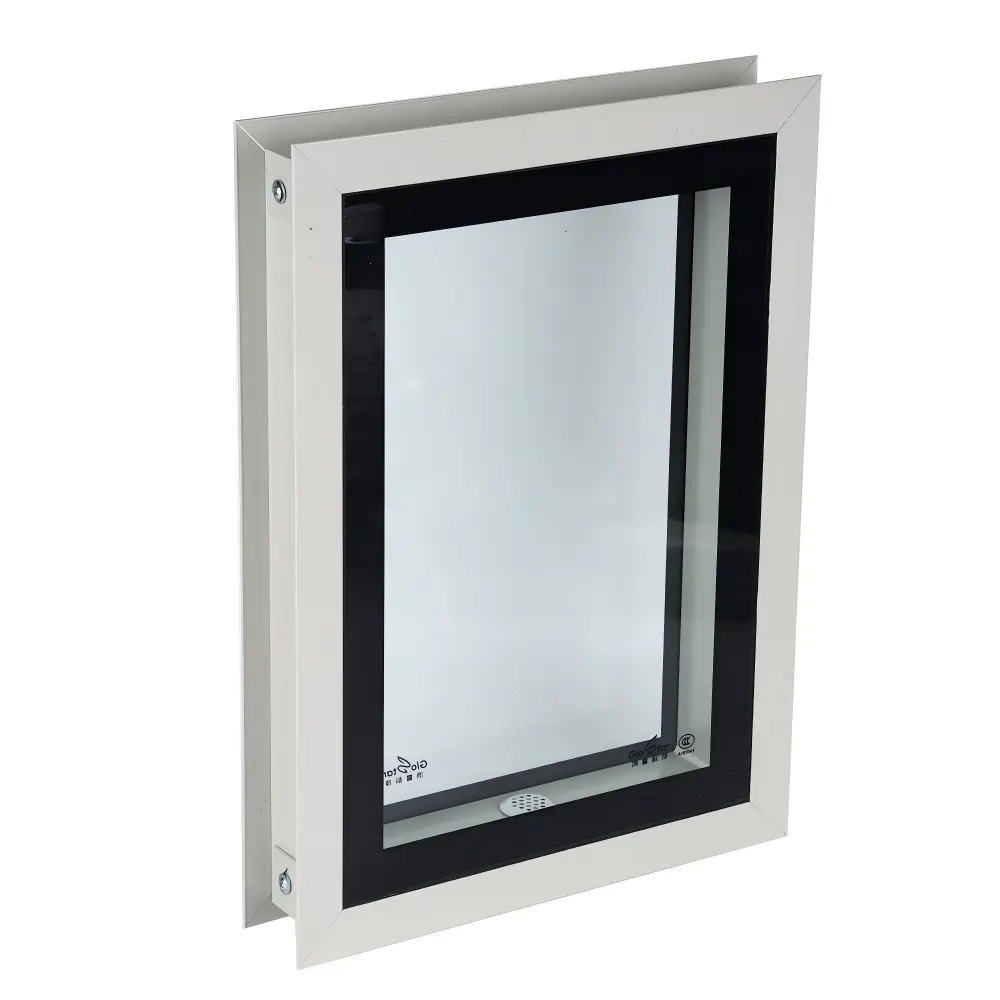
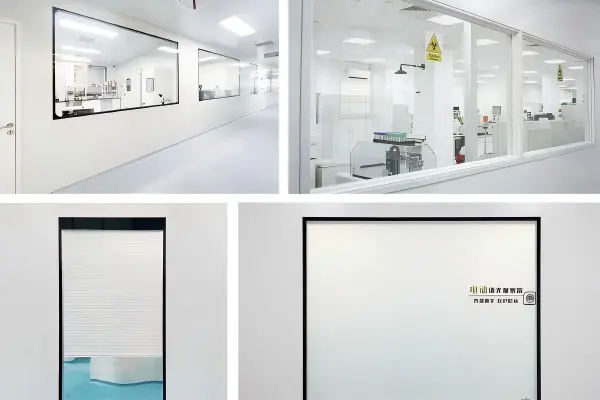
Glostar supplies cleanroom windows for observation and visual communication between controlled spaces. Integrated with стеновые панели для чистых помещений, these windows allow personnel to monitor adjacent areas without opening a door. Discuss window dimensions, glazing requirements and flush installation details for pharmaceutical, laboratory, electronics and food processing projects.
- Flush Wall Integration
- Project-Specific Window Sizes
- Coordinated Cleanroom Enclosure Supply
- Сопровождение проектов «под ключ»
Нам доверяют более 1000 клиентов

Окна для чистых помещений
✓ Observation windows for cleanroom walls and internal partitions.
✓ Flush installation details that reduce exposed ledges and support routine cleaning.
✓ Window dimensions and frame connections coordinated with wall panel thickness and room layouts.
✓ Glazing and sealing requirements reviewed according to the intended application and operating conditions.
Cleanroom Windows for Different Applications
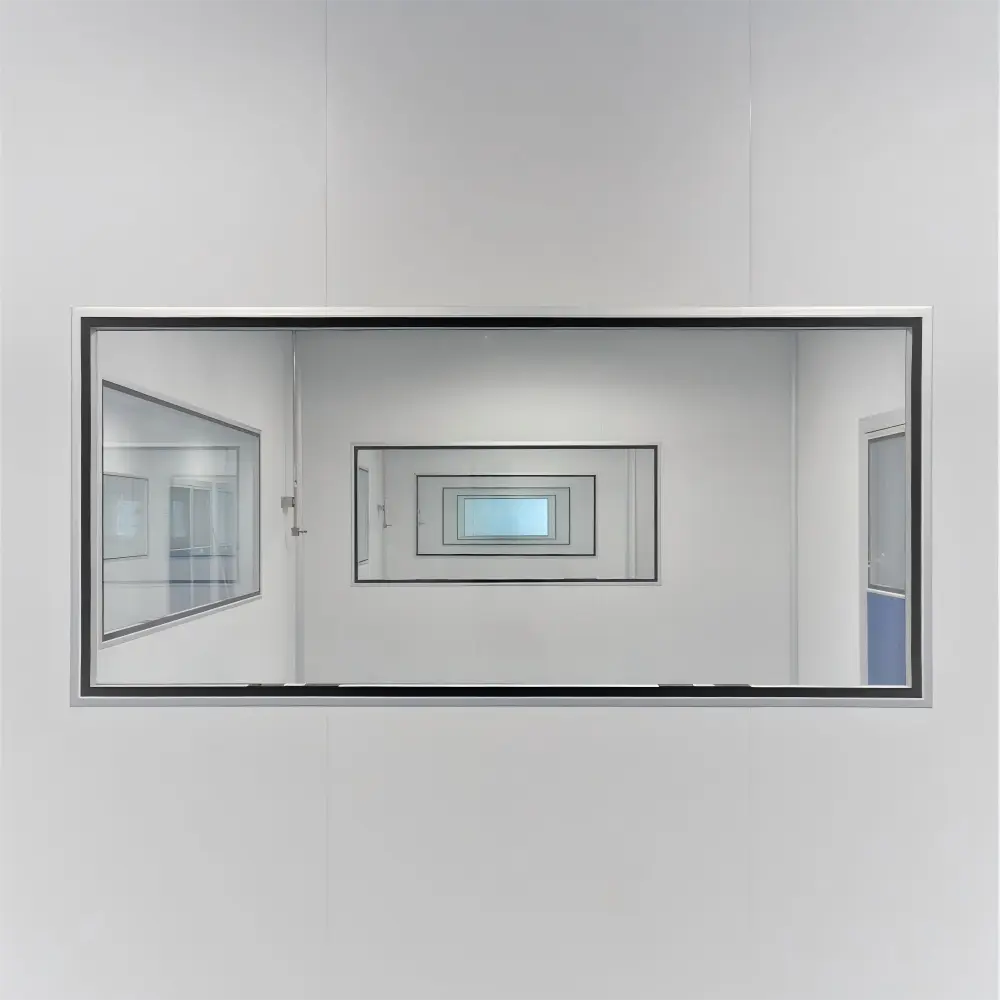
Flush Cleanroom Windows
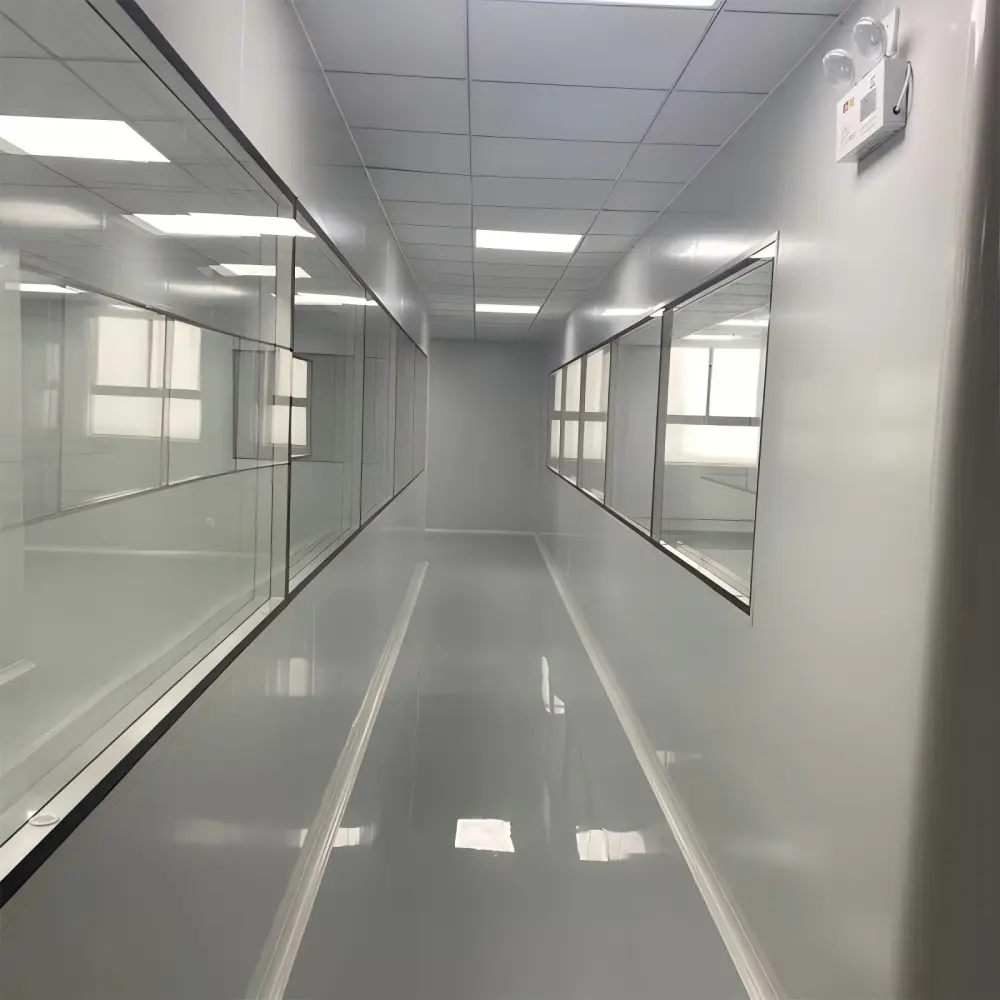
Cleanroom Observation Windows
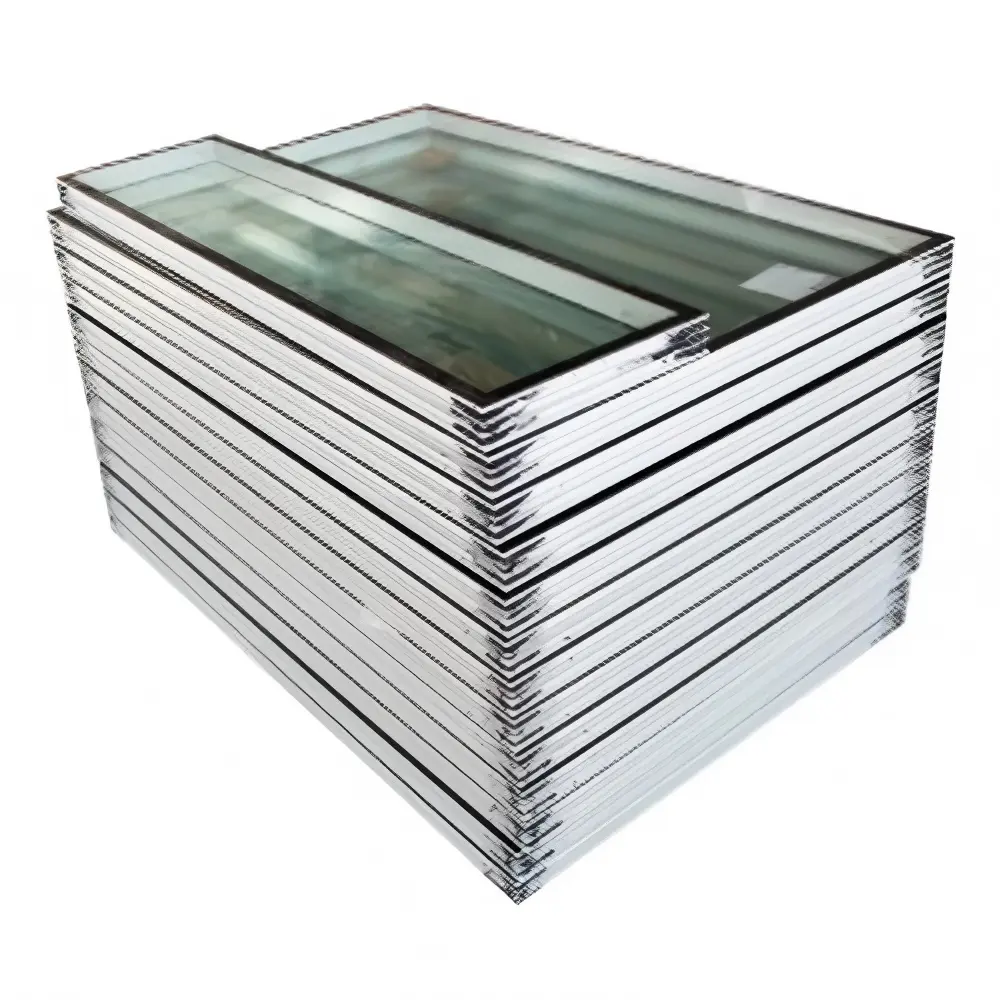
Custom-Size Cleanroom Windows
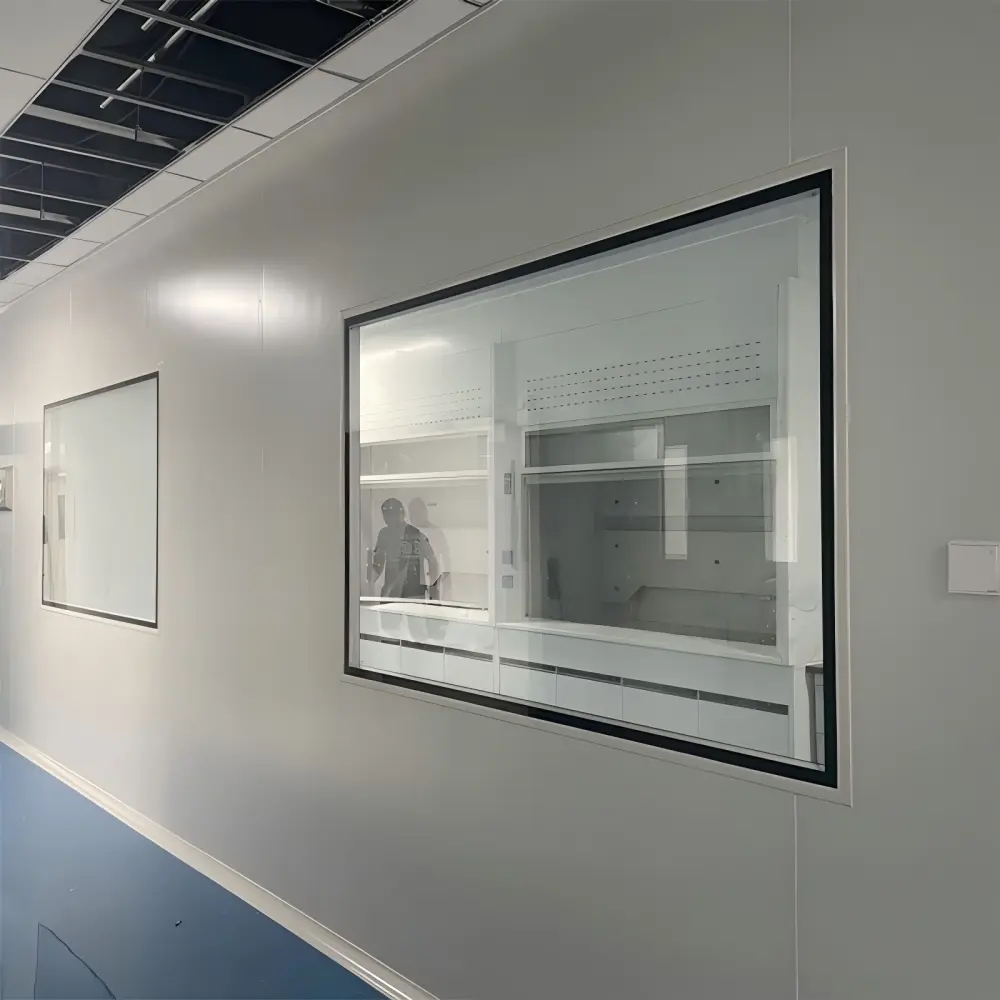
Pharmaceutical Cleanroom Windows
Laboratory Cleanroom Windows
Electronics Cleanroom Windows
Cleanroom Windows Manufacturer in China
✓ Glostar supplies cleanroom windows alongside wall panels, doors and related enclosure components for coordinated project procurement.
✓ Window requirements are reviewed around viewing dimensions, wall thickness, glazing specifications and installation details.
✓ Project drawings and window schedules help define the supply scope and coordinate each opening with the surrounding panel system.
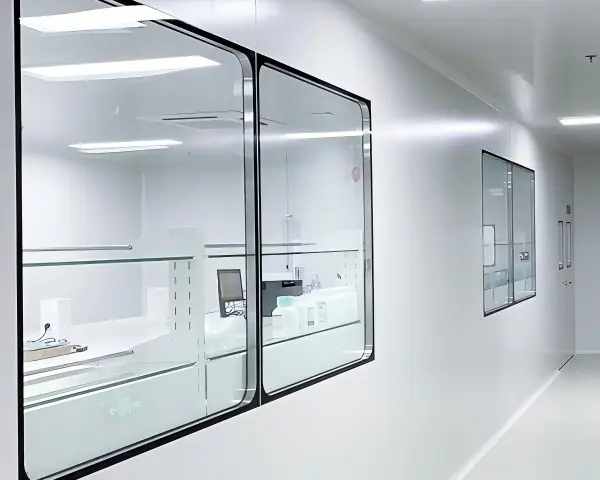
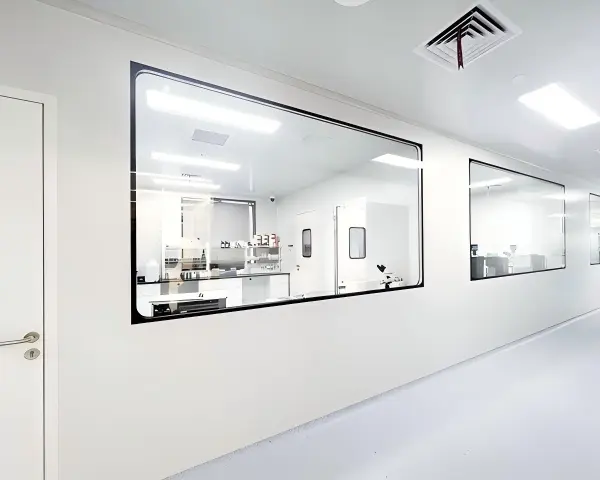
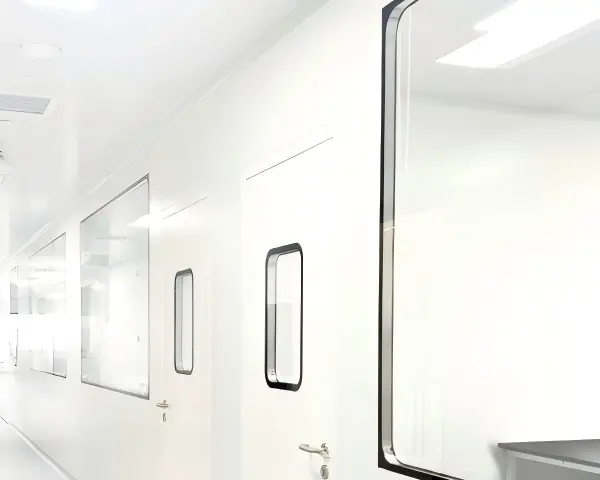
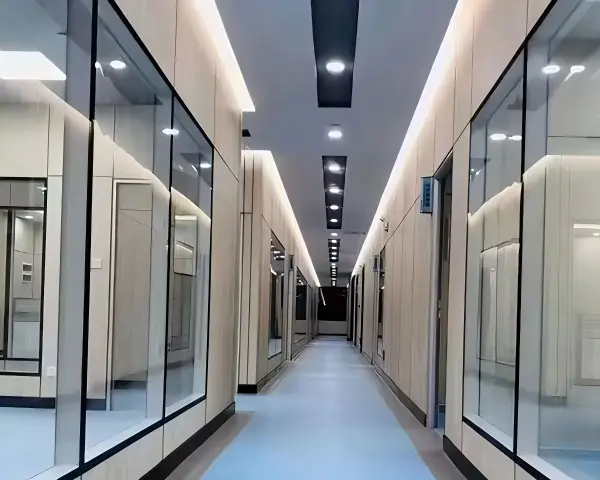
Cleanroom Windows Integrated with Your Wall System
A cleanroom window should be specified together with the surrounding wall. Panel thickness, opening dimensions, glazing position and perimeter connections all influence the finished installation. Coordinating these details early helps reduce mismatches and avoid unnecessary modifications on site.
Glostar supports window selection within the cleanroom enclosure package. Send your wall elevations and window schedule so dimensions, locations and connection requirements can be reviewed alongside matching panels and doors.
Cleanroom Window Specification & Project Support
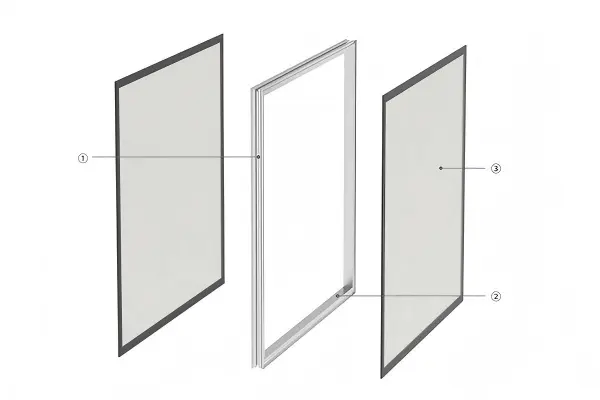
Window Selection

Обзор чертежа
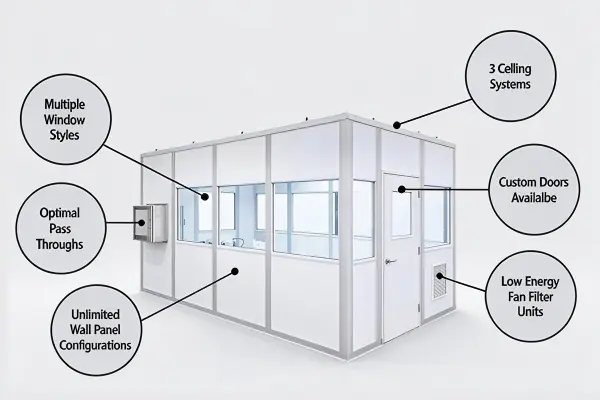
Glazing Specification
Wall Panel Integration
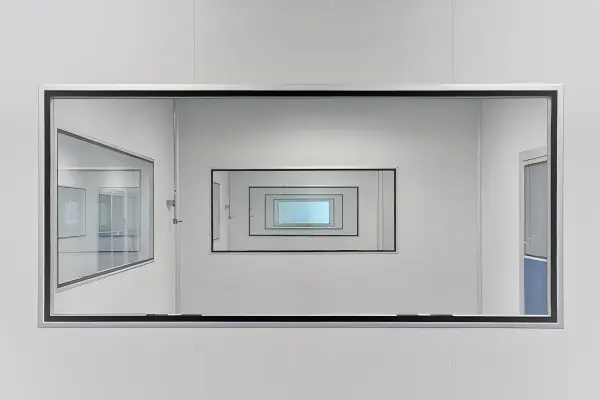
Sealing Details

Поддержка при составлении коммерческих предложений
| Технические характеристики | Project Specification / Details to Confirm |
| Продукт | Cleanroom observation window |
| Installation Position | Cleanroom wall / Internal partition |
| Window Configuration | Flush / Project-specific configuration |
| Overall Dimensions | According to the approved window schedule |
| Clear Viewing Area | Specify required visible width and height |
| Wall Opening Size | Coordinate with the selected window assembly |
| Wall Panel Thickness | Confirm compatibility with the wall system |
| Glazing Construction | Confirm glass type, pane arrangement and thickness |
| Safety Glazing | Specify applicable project requirements |
| Frame & Edge Construction | Confirm materials, finish and connection details |
| Flush Alignment | Specify requirements for one or both wall faces |
| Perimeter Sealing | Select according to assembly and cleaning requirements |
| Cleaning Compatibility | Review exposed materials against the cleaning agents used |
| Operating Conditions | Provide temperature and humidity conditions on both sides |
| Performance Documentation | Identify any required test reports or technical data |
| Matching Components | Cleanroom wall panels, doors and installation accessories |
| Quotation Information | Drawings, window dimensions, quantity and destination |
Specify Cleanroom Windows for Your Project
Send your window schedule, wall elevations and panel thickness. Include window quantities, required viewing dimensions and any glazing or performance requirements so our team can review a suitable configuration and prepare a project quotation.
Custom Cleanroom Windows
Cleanroom windows should fit the room layout and provide a useful view of the activities inside. Window height, width and position need to be coordinated with equipment, workstations, corridors and surrounding wall panels.
Glostar reviews project requirements to help define window dimensions, glazing specifications and installation interfaces. Flush detailing and perimeter connections should also reflect how the room will be cleaned and maintained.
Share your drawings at the specification stage to coordinate the window assembly with the enclosure system. Available configurations and manufacturing limits will be confirmed during technical review.
Customization Details to Confirm
– Overall window width and height
– Required clear viewing area
– Window installation height
– Wall opening dimensions
– Wall panel type and thickness
– Glazing construction and thickness
– Safety glazing requirements
– Frame and edge materials
– Surface finish and color
– Single-side or double-side flush detailing
– Perimeter sealing requirements
– Cleaning agents and exposure conditions
– Temperature and humidity conditions
– Required technical documentation
Cleanroom Windows FAQs
1. What are cleanroom windows?
Cleanroom windows are glazed observation assemblies installed in the walls or partitions of controlled environments. They allow visibility between adjacent spaces without opening a door. Their design considers cleanability, glazing safety, perimeter sealing and integration with the surrounding cleanroom wall system.
2. How are cleanroom windows different from standard windows?
Cleanroom windows place particular emphasis on cleanable surfaces, wall integration and sealed perimeter details. Flush configurations reduce projecting ledges around the glazing. A standard building window should not be assumed suitable without reviewing its frame geometry, materials, sealing and compatibility with the cleanroom’s cleaning procedures.
3. What are flush cleanroom windows?
Flush cleanroom windows have exposed glazing aligned with the adjacent wall surface on one or both sides. This reduces ledges at the window opening and makes the transition easier to clean. Confirm the required flush arrangement and wall thickness when specifying the assembly.
4. Are cleanroom windows airtight?
Air leakage performance depends on the complete window assembly and its installation, including glazing seals and frame-to-wall connections. A flush appearance alone does not establish airtightness. Where leakage limits apply, specify the required test conditions and request evidence for the proposed assembly.
5. Can cleanroom windows be customized to fit different wall panels?
Cleanroom windows can be specified around different wall layouts and panel constructions, subject to technical review. Provide the panel thickness, opening size and required viewing area so the frame and installation details can be coordinated. Overall window dimensions, clear viewing dimensions and wall opening dimensions should be identified separately.
6. What information is needed for a cleanroom window quotation?
Provide the window quantity, overall dimensions or required viewing area, wall panel thickness and project location. Include drawings, preferred glazing construction and any safety or performance requirements. Cleaning conditions and temperature or humidity differences between rooms also help clarify the specification.