
Healthcare & Laboratory Solutions
Cleanroom Requirements in Healthcare
Typical Design Priorities
• Easy-to-clean surfaces
• Durable daily use
• Controlled room separation
• Flush doors and glazing
• Fast refurbishment
• Low-maintenance detailing
What a Healthcare Cleanroom Enclosure Must Solve
The best enclosure configuration comes from process requirements, operating conditions and project interfaces — not from panel thickness alone.
Hygiene & Cleaning
Smooth, sealed and easy-to-clean enclosure surfaces help support routine cleaning and disinfection procedures.
Airflow & Pressure Control
Airtight wall systems, doors and penetrations support controlled airflow and room pressure relationships when integrated with the HVAC system.
Particle Control
Low-particle-trap surfaces and sealed interfaces help support controlled environments for laboratories and sensitive healthcare applications.
Chemical Exposure
Surface finishes can be selected according to the cleaning chemicals, disinfectants and laboratory conditions specified for the project.
Service Integration
Prefabricated openings can accommodate ducts, utilities, cables, laboratory equipment and other building services.
Future Modification
Modular wall and ceiling systems can simplify laboratory layout changes, equipment replacement and facility expansion.
Recommended Cleanroom System Configuration
01
02
03
04
05
Cleanroom Accessories
06
Prefabricated Openings

Typical Healthcare Cleanroom Areas
Use room function, process risk and operating conditions to determine cleanliness, materials, sealing and enclosure details.
Operating Rooms
Controlled surgical spaces requiring cleanable and durable enclosure systems.
Sterile Processing
Areas supporting instrument cleaning, preparation and sterile workflows.
Isolation Rooms
Controlled rooms requiring reliable separation and pressure coordination.
Hospital Laboratories
Clinical and diagnostic spaces with cleanable surfaces and service integration.
Pharmacy / Compounding
Controlled medication preparation spaces.
Clean Corridors & Support Areas
Durable hospital circulation and controlled support zones.
Why Glostar for Healthcare Cleanroom Projects?
Glostar combines cleanroom enclosure products with engineering and project support, helping contractors and owners reduce coordination gaps between design, factory production and site installation.
Project-Based Engineering
Panel layouts, openings and system detailing based on project drawings.
Integrated Product Package
Wall, ceiling, doors, windows and accessories from one coordinated supplier.
Factory Prefabrication
Reduce on-site cutting and improve installation consistency.
Quality Control
Production inspection, dimension checks and project-based packing control.
Installation Support
Drawings, technical guidance and coordination according to project scope.
Customization
Core material, finish, dimensions, openings and accessories can be project-specific.
Key Design Considerations for Healthcare & Laboratory Cleanrooms
01
Room Function
02
Cleaning & Disinfection
03
Airflow & Filtration
04
Utilities & Equipment
Related Healthcare Projects
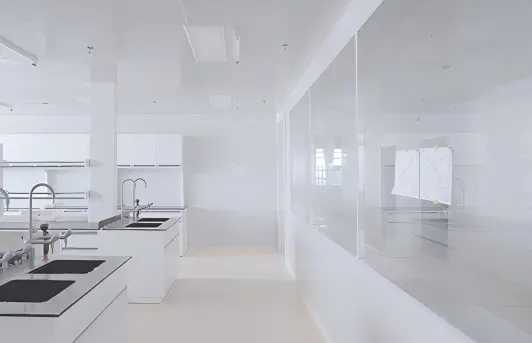
Laboratory Cleanroom Project Case
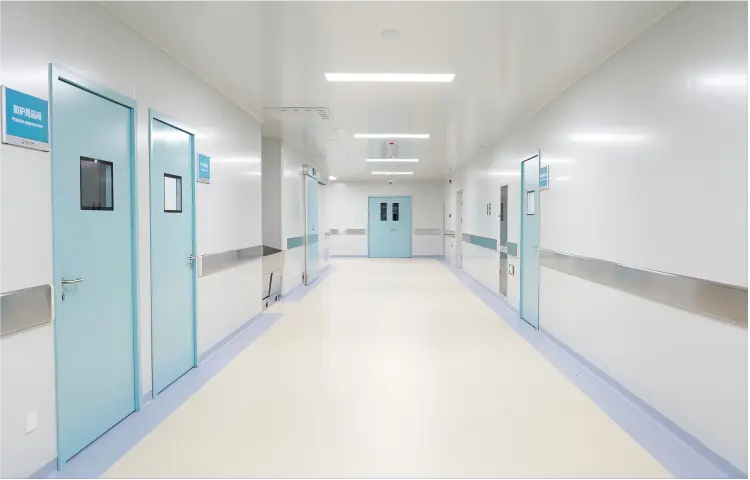
Zhaoxian People's Hospital
Healthcare Cleanroom FAQ
Practical questions buyers, contractors and project teams usually ask before selecting a cleanroom enclosure system.
Planning a Healthcare Cleanroom Project?
Send Glostar your drawings, room schedule or BOQ. We can help review the enclosure package and recommend suitable wall, ceiling, door and window systems for your project.
- Project layout / room dimensions
- Cleanliness / environmental requirements
- Panel / ceiling / door requirements
- Destination country & schedule