
Healthcare & Laboratory Solutions
Cleanroom Requirements in Healthcare
Prioridades habituales en el diseño
• Easy-to-clean surfaces
• Durable daily use
• Controlled room separation
• Flush doors and glazing
• Fast refurbishment
• Low-maintenance detailing
What a Healthcare Cleanroom Enclosure Must Solve
The best enclosure configuration comes from process requirements, operating conditions and project interfaces — not from panel thickness alone.
Hygiene & Cleaning
Smooth, sealed and easy-to-clean enclosure surfaces help support routine cleaning and disinfection procedures.
Airflow & Pressure Control
Airtight wall systems, doors and penetrations support controlled airflow and room pressure relationships when integrated with the HVAC system.
Particle Control
Low-particle-trap surfaces and sealed interfaces help support controlled environments for laboratories and sensitive healthcare applications.
Chemical Exposure
Surface finishes can be selected according to the cleaning chemicals, disinfectants and laboratory conditions specified for the project.
Service Integration
Prefabricated openings can accommodate ducts, utilities, cables, laboratory equipment and other building services.
Modificaciones futuras
Modular wall and ceiling systems can simplify laboratory layout changes, equipment replacement and facility expansion.
Configuración recomendada del sistema de sala limpia
01
02
03
04
05
Accesorios para salas blancas
06
Aberturas prefabricadas

Typical Healthcare Cleanroom Areas
Use room function, process risk and operating conditions to determine cleanliness, materials, sealing and enclosure details.
Operating Rooms
Controlled surgical spaces requiring cleanable and durable enclosure systems.
Sterile Processing
Areas supporting instrument cleaning, preparation and sterile workflows.
Isolation Rooms
Controlled rooms requiring reliable separation and pressure coordination.
Hospital Laboratories
Clinical and diagnostic spaces with cleanable surfaces and service integration.
Pharmacy / Compounding
Controlled medication preparation spaces.
Clean Corridors & Support Areas
Durable hospital circulation and controlled support zones.
Why Glostar for Healthcare Cleanroom Projects?
Glostar combina productos para recintos de sala limpia con servicios de ingeniería y asistencia en proyectos, lo que ayuda a los contratistas y a los propietarios a reducir las deficiencias de coordinación entre el diseño, la producción en fábrica y la instalación in situ.
Ingeniería basada en proyectos
Panel layouts, openings and system detailing based on project drawings.
Paquete de productos integrado
Wall, ceiling, doors, windows and accessories from one coordinated supplier.
Prefabricación en fábrica
Reducir el corte in situ y mejorar la uniformidad de la instalación.
Control de calidad
Inspección de la producción, comprobación de dimensiones y control del embalaje según el proyecto.
Asistencia para la instalación
Drawings, technical guidance and coordination according to project scope.
Personalización
Core material, finish, dimensions, openings and accessories can be project-specific.
Key Design Considerations for Healthcare & Laboratory Cleanrooms
01
Room Function
02
Limpieza y desinfección
03
Airflow & Filtration
04
Utilities & Equipment
Related Healthcare Projects
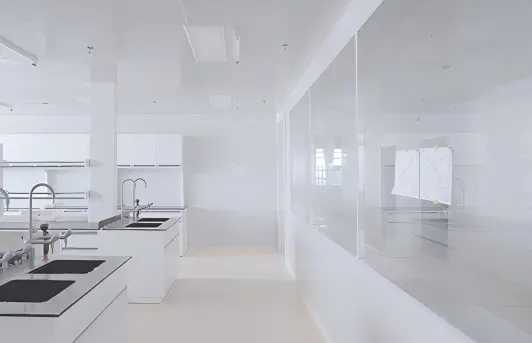
Laboratory Cleanroom Project Case
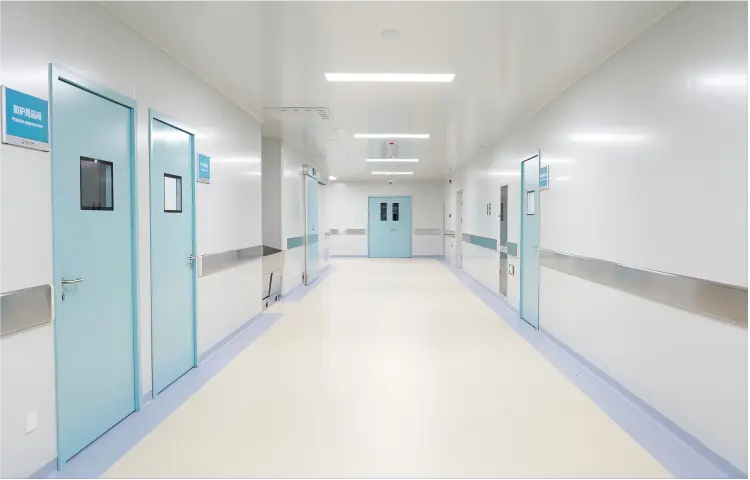
Zhaoxian People's Hospital
Healthcare Cleanroom FAQ
Practical questions buyers, contractors and project teams usually ask before selecting a cleanroom enclosure system.
Planning a Healthcare Cleanroom Project?
Send Glostar your drawings, room schedule or BOQ. We can help review the enclosure package and recommend suitable wall, ceiling, door and window systems for your project.
- Plano del proyecto / dimensiones de la estancia
- Cleanliness / environmental requirements
- Requisitos para paneles, techos y puertas
- País de destino y horario