
Cleanroom Solutions for Cosmetics & Personal Care Manufacturing
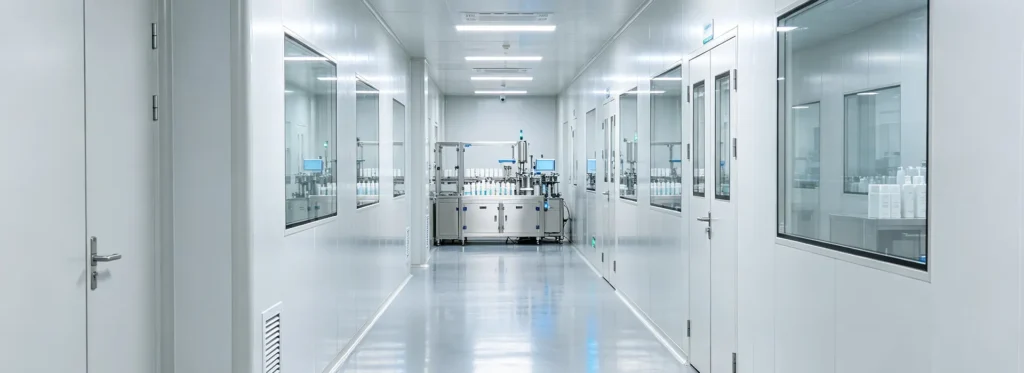
Glostar provides modular wall panels, ceiling systems, cleanroom doors and windows for cosmetics and personal care production facilities. Configure your building enclosure around process zoning, cleaning requirements and production layouts—from ingredient preparation and mixing to filling and packaging.
Hygienic Enclosures Built Around Your Production Process
Cleanable Interior Surfaces
Specify panel finishes and junction details around your cleaning methods. Review compatibility with the detergents and disinfectants used in each production area.
Defined Production Zones
Separate ingredient preparation, processing, filling and support spaces according to the approved facility layout and contamination-control strategy.
Coordinated System Interfaces
Plan door openings, observation windows and service penetrations together with wall and ceiling layouts to simplify installation coordination and future maintenance.
Enclosure Solutions for Key Cosmetics Production Areas
| Application Area | Main Design Considerations | Enclosure Focus |
| Ingredient Weighing & Preparation | Ingredient handling, powder movement and cleaning access | Defined room boundaries, cleanable wall surfaces and coordinated access openings |
| Mixing & Emulsification | Equipment layout, moisture exposure and maintenance access | Suitable panel finishes, sealed junctions and planned service penetrations |
| Filling & Primary Packaging | Product exposure, personnel access and material transfer | Coordinated wall, ceiling, door and window interfaces |
| Secondary Packaging | Movement of packed products and separation from upstream operations | Partitions and door arrangements suited to the production flow |
| Personnel Changing & Access Areas | Staff entry sequence and separation between zones | Partition layouts and doors coordinated with hygiene procedures |
| Quality Control & Support Rooms | Room-specific activities and access needs | Enclosure configurations based on the function of each room |
Environmental requirements should be defined for each process and product. Enclosure specifications must be coordinated with ventilation, cleaning procedures and the facility’s quality requirements.
Wall, Ceiling, Door & Window Systems for Cosmetics Facilities
01
02
03
04
05
Panel Joints & Junction Details
Specify the Enclosure Around Your Operating Conditions
| Specification Item | Information to Confirm |
| Product & Process | Cosmetics produced, process stages and locations where product is exposed |
| Cleaning Conditions | Cleaning agents, concentrations, frequency and wet-cleaning exposure |
| Panel Construction | Core material, thickness, facing material and surface finish |
| Fire Performance | Required classification and supporting test documentation for the specified assembly |
| Environmental Conditions | Temperature, humidity and any specified room classification |
| Layout & Access | Room heights, door sizes, material routes and equipment access |
| Ceiling Design | Clear spans, suspension arrangement, service openings and load requirements |
| Supply Scope | Panels, ceilings, doors, windows, accessories and required technical documents |
Cosmetics Cleanroom Design & Enclosure FAQs
Practical questions buyers, contractors and project teams usually ask before selecting a cleanroom enclosure system.
Planning a Cosmetics Production Facility?
- Project layout / room dimensions
- Cleanliness / environmental requirements
- Panel / ceiling / door requirements
- Destination country & schedule