Healthcare & Laboratory​ Solutions

Glostar provides integrated healthcare and laboratory cleanroom enclosure solutions for hospitals, medical facilities, research laboratories and controlled clinical environments. Our systems include cleanroom wall panels, ceilings, doors, windows and accessories designed to support hygiene, contamination control, airtight construction and efficient installation.

Cleanroom Requirements in Healthcare

Healthcare environments require surfaces and partitions that support infection-control workflows, frequent cleaning, durability and reliable room separation. Modular cleanroom-style systems can improve build quality, simplify maintenance and support controlled hospital areas. Glostar supports project teams with modular wall and ceiling systems, cleanroom doors and windows, prefabricated openings, accessories and technical coordination tailored to healthcare facilities.

Prioridades habituales en el diseño

• Easy-to-clean surfaces
• Durable daily use
• Controlled room separation
• Flush doors and glazing
• Fast refurbishment
• Low-maintenance detailing

What a Healthcare Cleanroom Enclosure Must Solve

The best enclosure configuration comes from process requirements, operating conditions and project interfaces — not from panel thickness alone.

Hygiene & Cleaning

Smooth, sealed and easy-to-clean enclosure surfaces help support routine cleaning and disinfection procedures.

Airflow & Pressure Control

Airtight wall systems, doors and penetrations support controlled airflow and room pressure relationships when integrated with the HVAC system.

Particle Control

Low-particle-trap surfaces and sealed interfaces help support controlled environments for laboratories and sensitive healthcare applications.

Chemical Exposure

Surface finishes can be selected according to the cleaning chemicals, disinfectants and laboratory conditions specified for the project.

Service Integration

Prefabricated openings can accommodate ducts, utilities, cables, laboratory equipment and other building services.

Modificaciones futuras

Modular wall and ceiling systems can simplify laboratory layout changes, equipment replacement and facility expansion.

Configuración recomendada del sistema de sala limpia

01

Smooth, durable and easy-to-clean modular wall systems for healthcare and laboratory controlled environments.

02

Integrated ceiling systems designed for coordination with filtration, lighting, ventilation and building services.

03

Durable cleanroom doors designed for personnel, material and equipment access in controlled environments.

04

Flush observation windows supporting visibility between controlled rooms while maintaining enclosure integrity.

05

Accesorios para salas blancas

Coving, profiles, connectors and sealing components for hygienic wall, ceiling and floor interfaces.

06

Aberturas prefabricadas

Factory-prepared openings for laboratory utilities, ventilation systems and equipment integration.
Healthcare & Laboratory​ Solutions

Typical Healthcare Cleanroom Areas

Use room function, process risk and operating conditions to determine cleanliness, materials, sealing and enclosure details.

Operating Rooms

Controlled surgical spaces requiring cleanable and durable enclosure systems.

Sterile Processing

Areas supporting instrument cleaning, preparation and sterile workflows.

Isolation Rooms

Controlled rooms requiring reliable separation and pressure coordination.

Hospital Laboratories

Clinical and diagnostic spaces with cleanable surfaces and service integration.

Pharmacy / Compounding

Controlled medication preparation spaces.

Clean Corridors & Support Areas

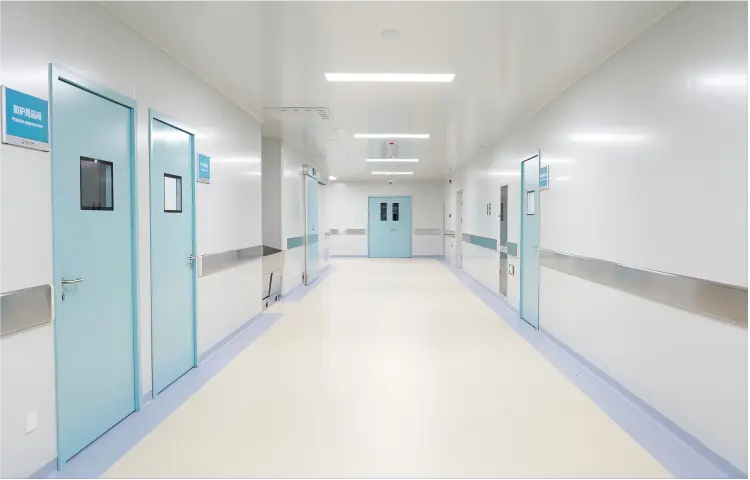
Durable hospital circulation and controlled support zones.

Why Glostar for Healthcare Cleanroom Projects?

Glostar combina productos para recintos de sala limpia con servicios de ingeniería y asistencia en proyectos, lo que ayuda a los contratistas y a los propietarios a reducir las deficiencias de coordinación entre el diseño, la producción en fábrica y la instalación in situ.

Ingeniería basada en proyectos

Panel layouts, openings and system detailing based on project drawings.

Paquete de productos integrado

Wall, ceiling, doors, windows and accessories from one coordinated supplier.

Prefabricación en fábrica

Reducir el corte in situ y mejorar la uniformidad de la instalación.

Control de calidad

Inspección de la producción, comprobación de dimensiones y control del embalaje según el proyecto.

Asistencia para la instalación

Drawings, technical guidance and coordination according to project scope.

Personalización

Core material, finish, dimensions, openings and accessories can be project-specific.

Key Design Considerations for Healthcare & Laboratory Cleanrooms

Healthcare and laboratory controlled environments require coordinated design between the enclosure system, HVAC, filtration, utilities, equipment and operational requirements. The appropriate configuration depends on room function, contamination-control objectives, cleaning procedures and project-specific technical requirements. Glostar works with contractors, engineering companies and project owners to coordinate wall panels, ceilings, doors, windows and prefabricated openings according to approved layouts and technical specifications.

01

Room Function

Different laboratories and healthcare spaces may require different levels of environmental control, airflow and enclosure performance.

02

Limpieza y desinfección

Surface finishes and joint details should be selected according to cleaning frequency and the chemicals used in the facility.

03

Airflow & Filtration

Enclosure systems should be coordinated with HVAC, filtration and room pressure requirements.

04

Utilities & Equipment

Panel layouts and prefabricated openings can be coordinated with laboratory utilities, medical equipment and building services.

Related Healthcare Projects

Laboratory

Laboratory Cleanroom Project Case

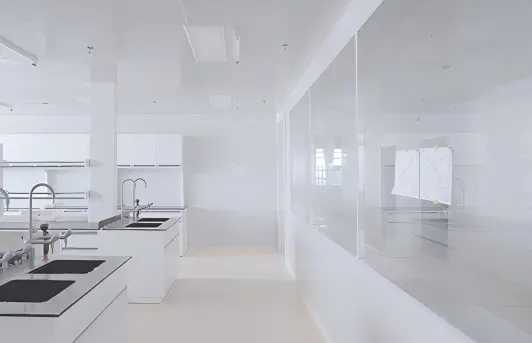
Glostar supplied an integrated cleanroom enclosure system for a laboratory project, including cleanroom wall panels, ceiling panels, doors and windows. The solution provides smooth, easy-to-clean surfaces and reliable airtight performance, supporting a controlled environment for research, testing and laboratory operations.
Zhaoxian People Hospital

Zhaoxian People's Hospital

The Zhaoxian People’s Hospital project is located in Shijiazhuang, Hebei, and utilizes our handmade clean room panels, covering a total area of ​​11,000 square meters.

Healthcare Cleanroom FAQ

Practical questions buyers, contractors and project teams usually ask before selecting a cleanroom enclosure system.

Yes. Modular cleanable wall and ceiling systems can be suitable for controlled healthcare areas when designed to project requirements.
Yes. Door dimensions and configurations can be customized to suit hospital circulation and equipment movement.
Yes. Flush or integrated observation windows can be coordinated for easier cleaning and a clean appearance.
Yes. Modular systems can be useful for refurbishment where installation speed and reduced wet work are important.
Yes. Openings for medical gases, electrical systems, HVAC and other services can be coordinated from drawings.

Planning a Healthcare Cleanroom Project?

Send Glostar your drawings, room schedule or BOQ. We can help review the enclosure package and recommend suitable wall, ceiling, door and window systems for your project.

Solicitar una propuesta de proyecto

Formulario de contacto

Obtén un presupuesto al instante​

Formulario de contacto

Concertar una reunión​

Ven a conocer a Glostar en la 140.ª Feria de Cantón, del 23 al 27 de octubre de 2026, en el stand 13.1K26.
Descargar formulario
Logotipo de Glostar

ESTÁS INVITADO

FERIA DE CANTÓN

2026

VEN A VERNOS A

Stand 13.1K26

SOLUCIONES INTEGRADAS DE MATERIALES DE CONSTRUCCIÓN

CONOCE GLOSTAR

Ven a conocer a Glostar en la 140.ª Feria de Cantón

Descubre las soluciones integradas para salas blancas de Glostar, que incluyen paneles para paredes y techos, puertas, ventanas y sistemas modulares para salas blancas.

Ven a conocer a nuestro equipo en Guangzhou para hablar sobre tus próximos proyectos de salas blancas en los sectores farmacéutico, electrónico e industrial.

CUÁNDO

Del 23 al 27 de octubre de 2026

DÓNDE

Guangzhou, China

STAND
13,1K26
Hablemos de tu próximo proyecto de construcción.
Este contenido está bloqueado porque se conectaría a YouTube.

Obtén un presupuesto al instante​

Formulario de contacto