
Cleanroom EPC Services— Turnkey Project Delivery
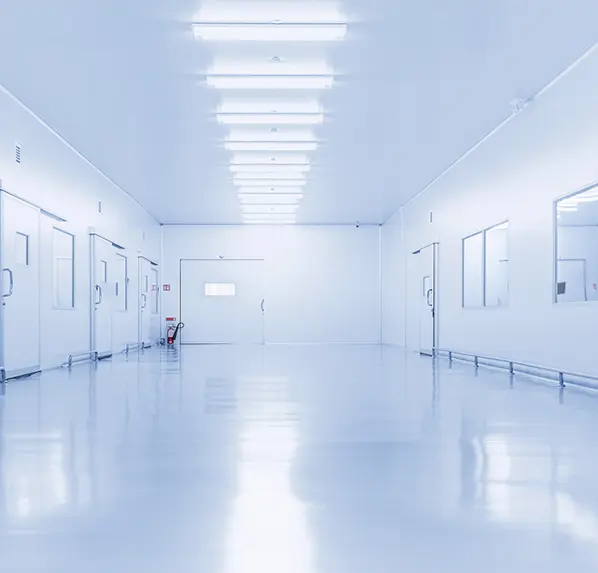
As a trusted partner, Glostar delivers end-to-end cleanroom EPC turnkey services, covering integrated cleanroom and HVAC solutions from concept to after-sales:
- Design & Engineering — Detailed airflow modeling and layout planning to meet international cleanroom standards.
- Produzione — Certified cleanroom panels, doors, windows and walkable ceiling systems.
- Construction Support — Professional assembly of ductwork, modular walls and ceilings for efficient, dust-free construction.
- Testing & Validation — Full performance validation of temperature, humidity and contamination control.
- After-Sales Service — Ongoing maintenance and technical support to keep systems serviceable after handover.
This integrated approach ensures regulatory compliance, scalability and long-term reliability for pharmaceutical, semiconductor and other high-tech applications.
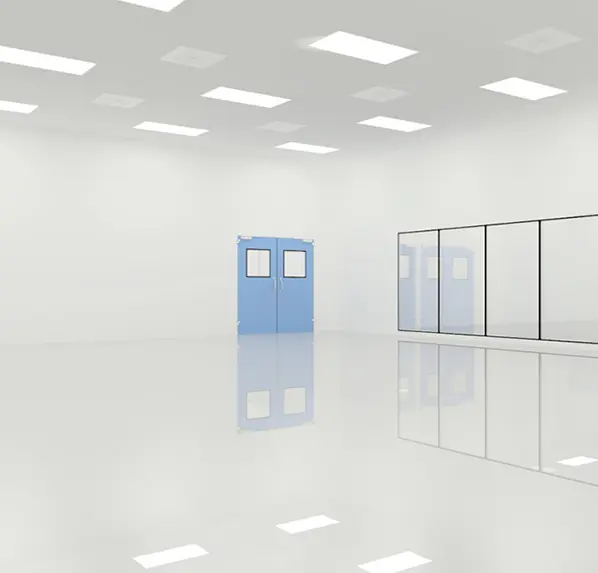
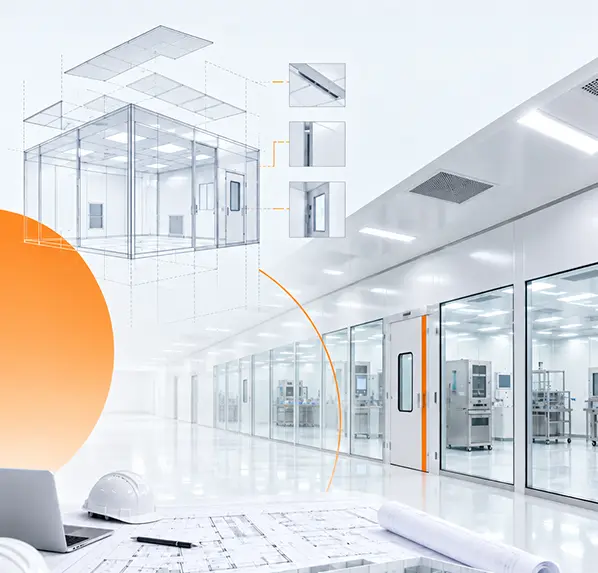
One Partner. One Integrated EPC Workflow.
Glostar helps project owners, contractors and engineering teams coordinate the cleanroom enclosure, ceiling, doors, windows and related building systems through a unified delivery process. The goal is simple: reduce interface conflicts, improve installation efficiency and keep project quality under control from design through handover.
01

Design & Engineering
Turn project requirements into a coordinated cleanroom system.
Our engineering team supports layout planning, enclosure-system selection, ceiling coordination, door and window integration, material selection, detailing and bill-of-material optimization. We focus on buildability, compliance needs, interface coordination and efficient installation.
Requirement review & concept planning
Cleanroom enclosure and ceiling system design
Door/window and opening coordination
Material and fire-performance selection
Shop drawings and technical documentation
Produzione
Precision production for consistent site installation.
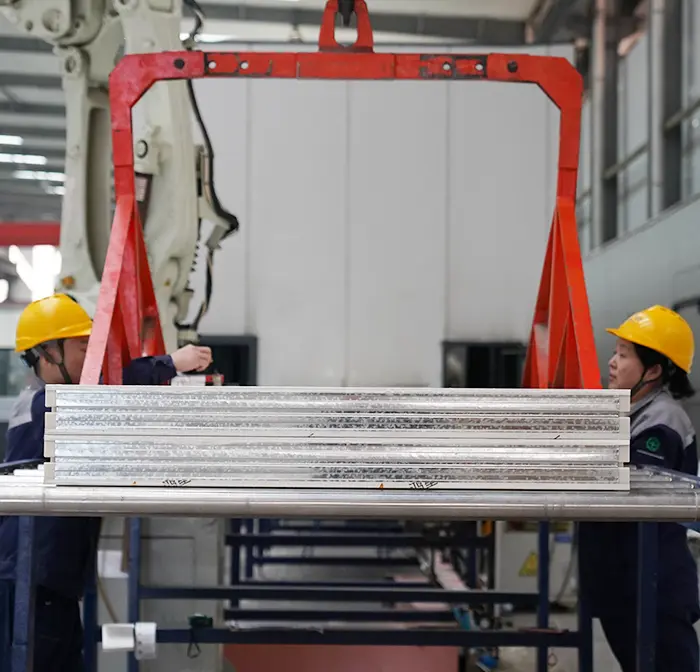
Glostar manufactures cleanroom panels, ceiling systems, doors, windows and supporting components with controlled production processes. Factory prefabrication helps reduce on-site cutting, improve dimensional consistency and support faster installation.
Cleanroom wall and ceiling panels
Porte e finestre per camere bianche
Customized openings and accessories
Factory inspection and quality control
Project-based packaging and shipment planning
02
03
Construction Support
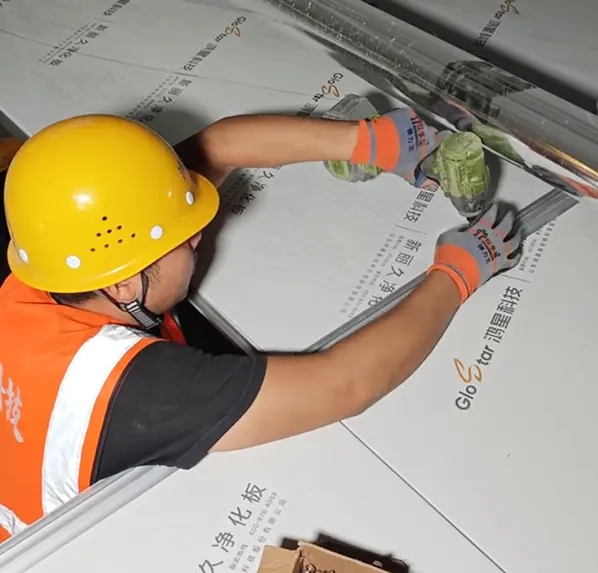
Make installation faster, clearer and easier to control.
For overseas projects, Glostar can provide installation drawings, technical guidance, installation sequence recommendations and remote or on-site support according to project requirements. The emphasis is on joint quality, alignment, sealing details and interface coordination.
Installation method statements
Technical guidance and site coordination
Joint and sealing detail control
Interface issue resolution
Schedule-oriented installation support
Validation Coordination
Support cleanroom performance requirements before handover.
Glostar can coordinate enclosure-related checks and documentation with the project team to support validation activities. Final testing and certification scope can be aligned with the project specification and local compliance requirements.
Enclosure integrity checks
Material and system documentation
Punch-list coordination
Support for project testing teams
Handover documentation support
04
05

After-sales Service
Keep the system serviceable after project completion.
Our service does not stop at shipment or installation. Glostar supports spare parts, replacement components, troubleshooting, technical consultation and future cleanroom modification or expansion requirements.
Technical troubleshooting
Replacement panels and accessories
Spare-part coordination
Expansion and modification support
Long-term project service
Our Cleanroom EPC Capabilities
Glostar combines building-envelope manufacturing experience with project engineering support to provide a coordinated cleanroom package for international industrial and controlled-environment projects.
Cleanroom Enclosure System
Wall panels, corners, bases and connection details.
Sistema a soffitto
Modular ceiling systems coordinated with lighting and equipment openings.
Cleanroom Doors & Windows
Project-matched steel/aluminum cleanroom doors and observation windows.
Flooring Coordination
Interface planning for PVC, epoxy and other cleanroom floor finishes.
Apparecchiature per camere bianche
Pass boxes, air showers, FFUs and supporting cleanroom equipment.
HVAC / MEP Interface
Opening, penetration and enclosure coordination with MEP systems.
Custom Components
Stainless-steel accessories, trims, profiles and project-specific parts.
Documentation & QC
Drawings, production checks, packing lists and project documentation.
Cleanroom Projects & Industry Applications
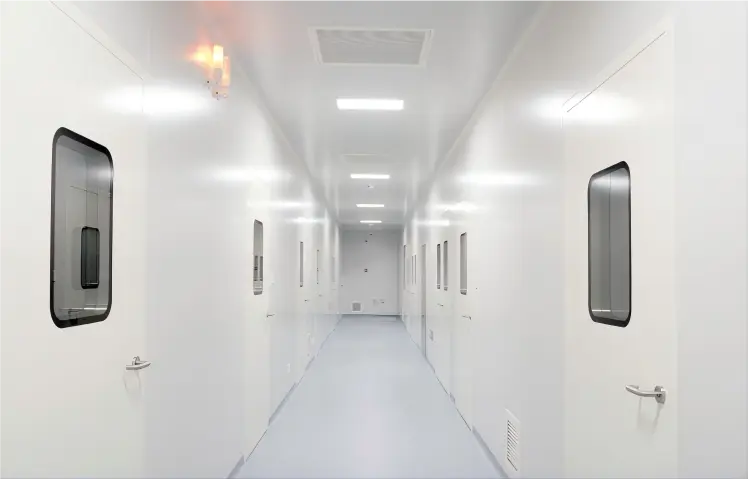
Pharmaceutical Cleanroom Projects
Glostar cleanroom enclosure systems are suitable for pharmaceutical, laboratories, biotechnology facilities and other controlled production environments. Our wall panels, ceiling systems, cleanroom doors and windows can be configured according to project requirements for hygiene, airtightness, durability and easy cleaning.
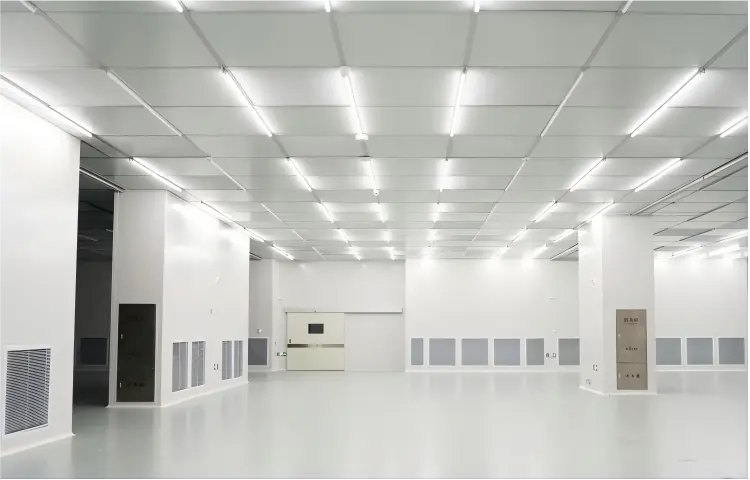
Electronics Cleanroom Projects
For electronics, semiconductor, PCB, display and precision manufacturing facilities, Glostar provides modular cleanroom enclosure solutions designed for controlled production environments. Cleanroom wall and ceiling systems can be customized around project layouts, equipment areas, personnel flow and cleanliness requirements.
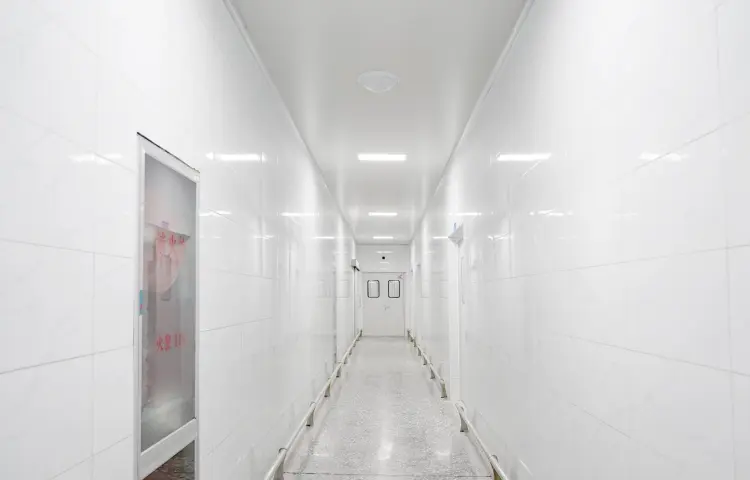
Food Processing Cleanroom Projects
Start Your Cleanroom EPC Project with Glostar
Send us your project drawings, room dimensions, cleanliness target, fire-rating requirements or bill of quantities. Our team can help you review the enclosure system, recommend suitable materials and prepare a project-based proposal.
- Project drawings / layout
- Required panel / ceiling / door systems
- Cleanliness and fire-rating requirements
- Destination country and project schedule