
Your Trusted Cleanroom Doors Manufacturer
Glostar supplies cleanroom doors for personnel access and material movement in controlled environments. Our range includes swing and sliding door configurations, with material, frame and sealing details selected around your project requirements. Coordinate your cleanroom door with wall panels, room layouts and access needs for pharmaceutical, biotechnology, electronics, food processing and laboratory facilities.
- Project-Specific Door Configurations
- Coordinated Frames & Sealing Details
- Matching Cleanroom Wall Systems
Scelta da oltre 1000 clienti

Porte per camere bianche
✓ Door configurations for personnel access, trolley movement and equipment openings in controlled environments.
✓ Material and finish selection based on cleaning procedures, operating conditions and project specifications.
✓ Frames and connection details coordinated with cleanroom wall panel thickness and opening dimensions.
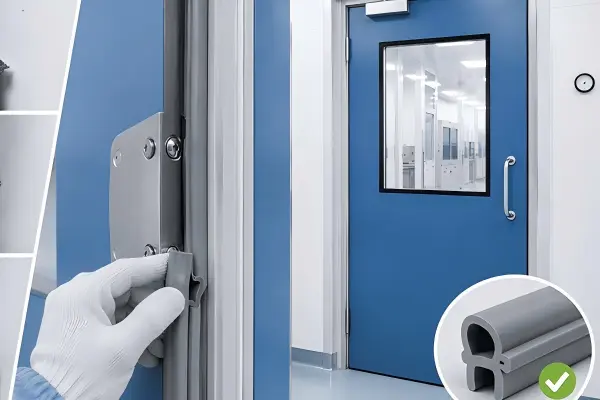
✓ Door hardware, vision panels and sealing requirements reviewed as part of the complete door assembly.
Cleanroom Door Types & Configuration Options
The cleanroom door is a door assembly designed for access between controlled spaces, with attention to cleanable surfaces, perimeter sealing and integration with the surrounding enclosure. Selecting the right door involves reviewing the door leaf, frame, hardware and installation details together.
Explore the material, opening and configuration options below. Final availability and performance should be confirmed against your door schedule, operating conditions and technical requirements.
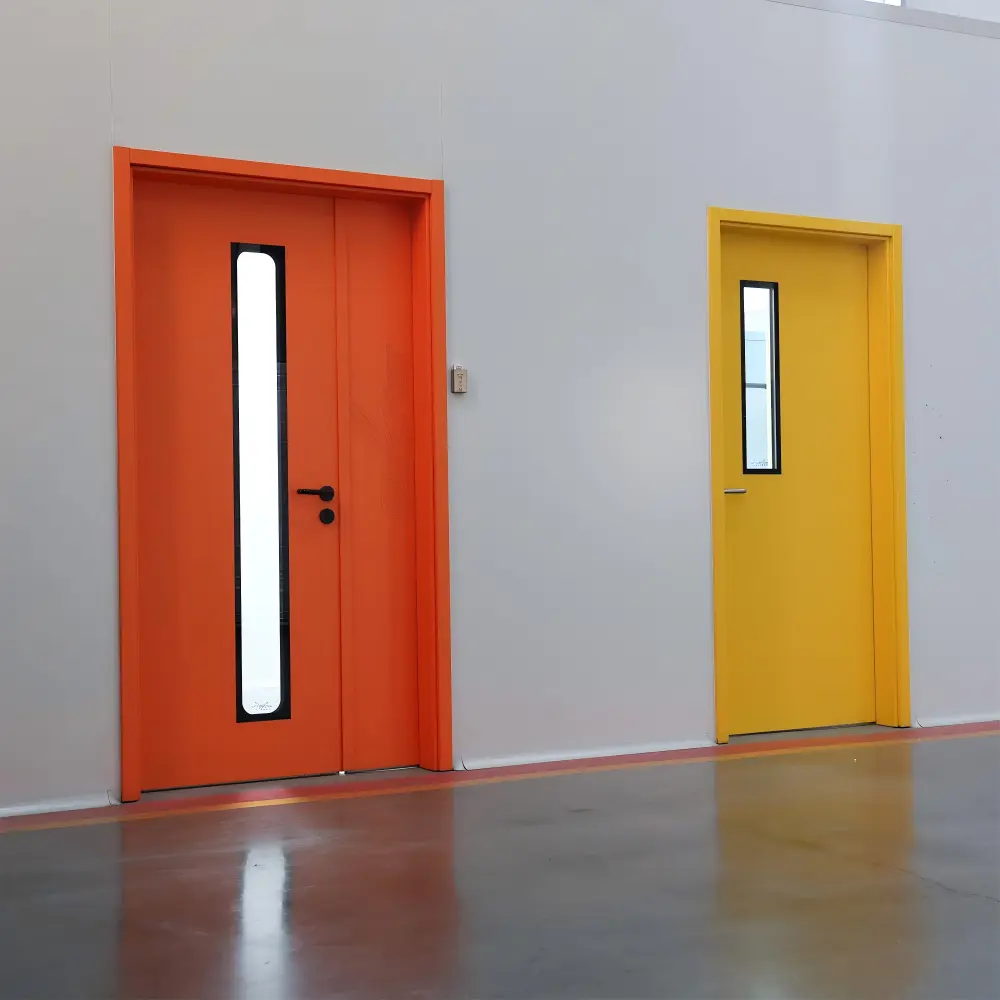
Steel Cleanroom Door
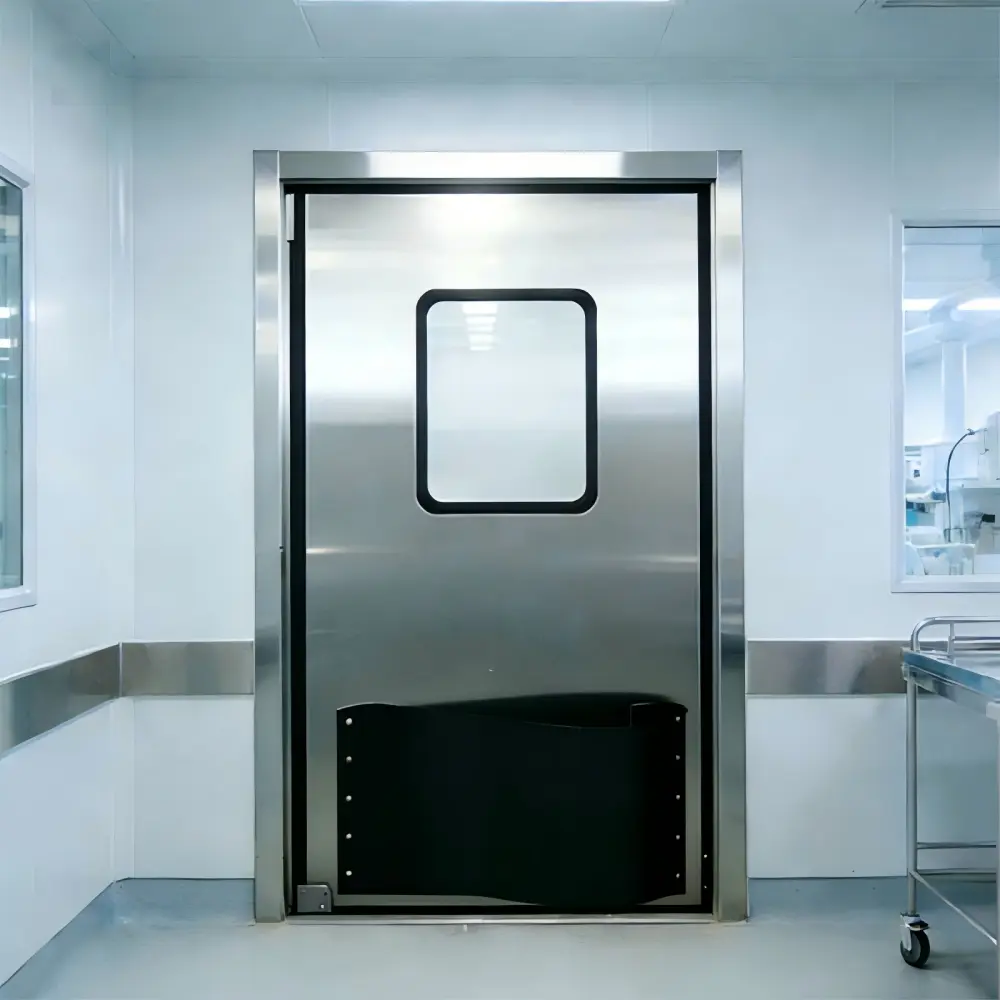
Stainless Steel Cleanroom Door
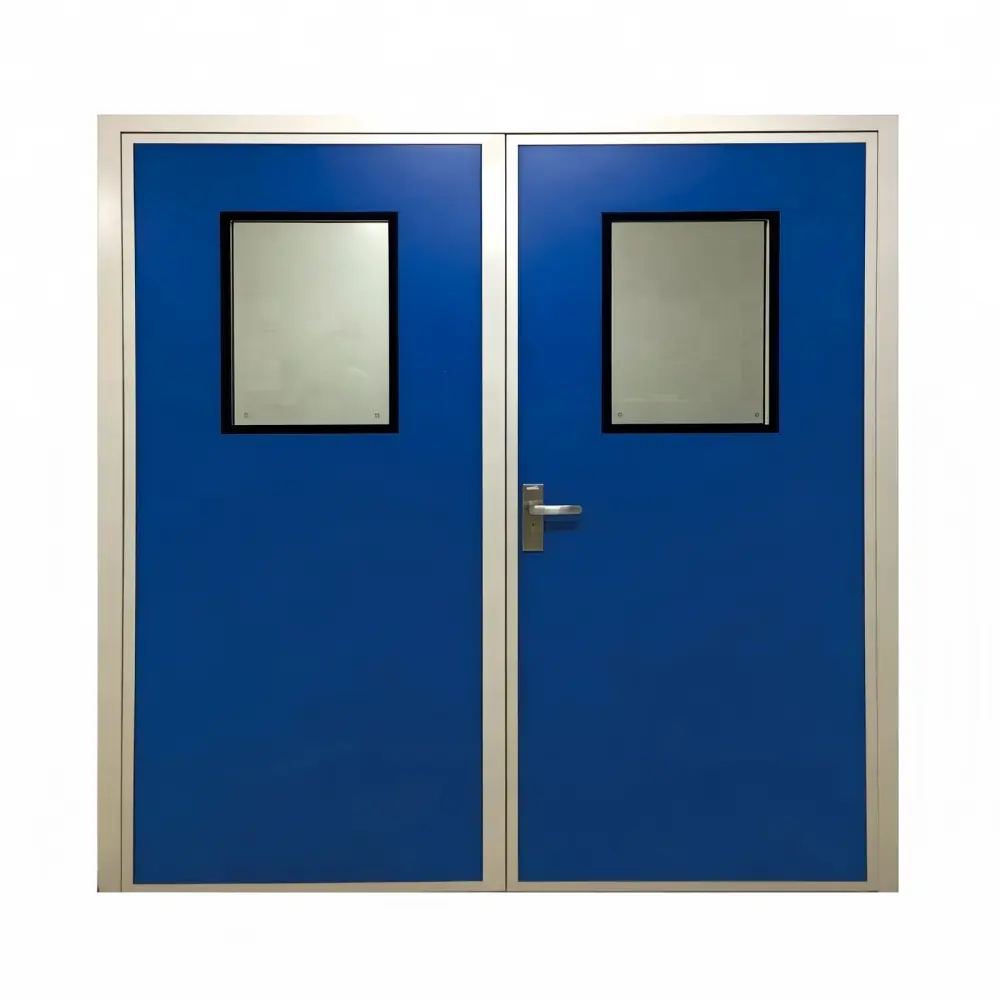
Aluminum-Framed Cleanroom Door
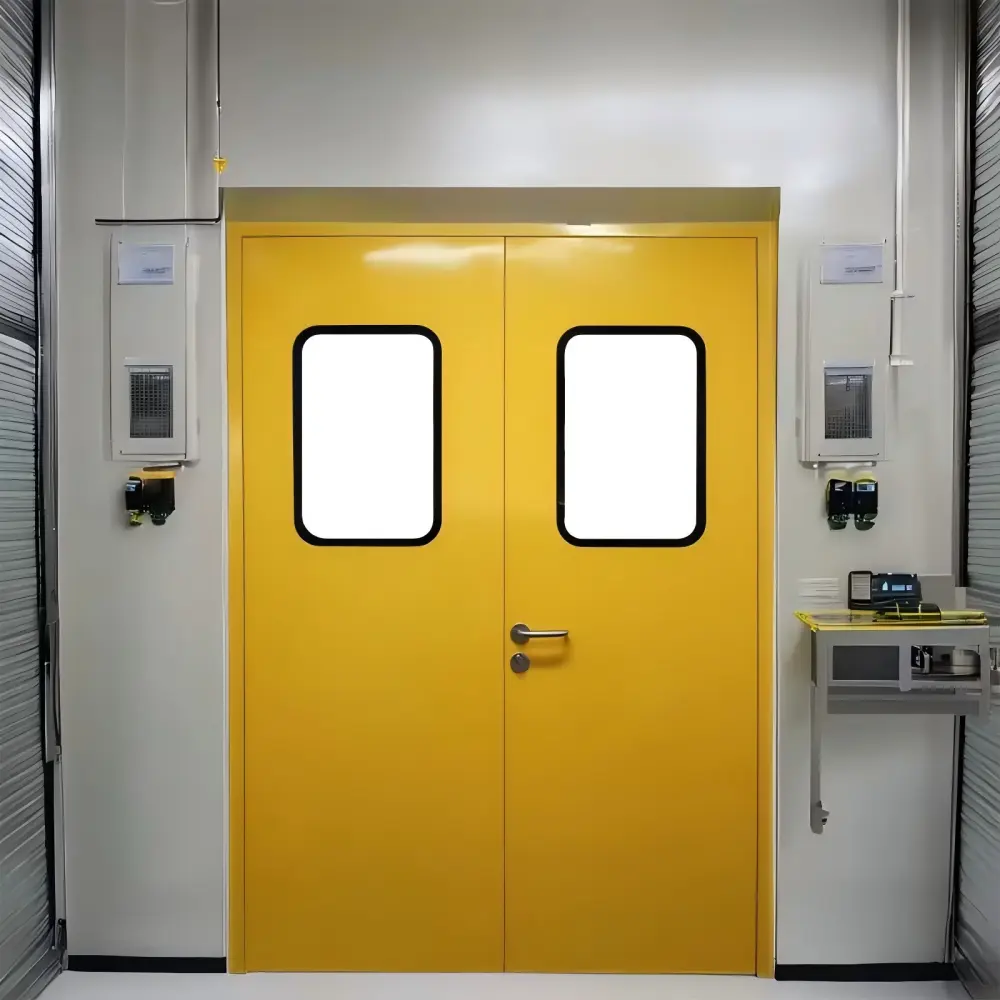
Swing Cleanroom Door

Sliding Cleanroom Door
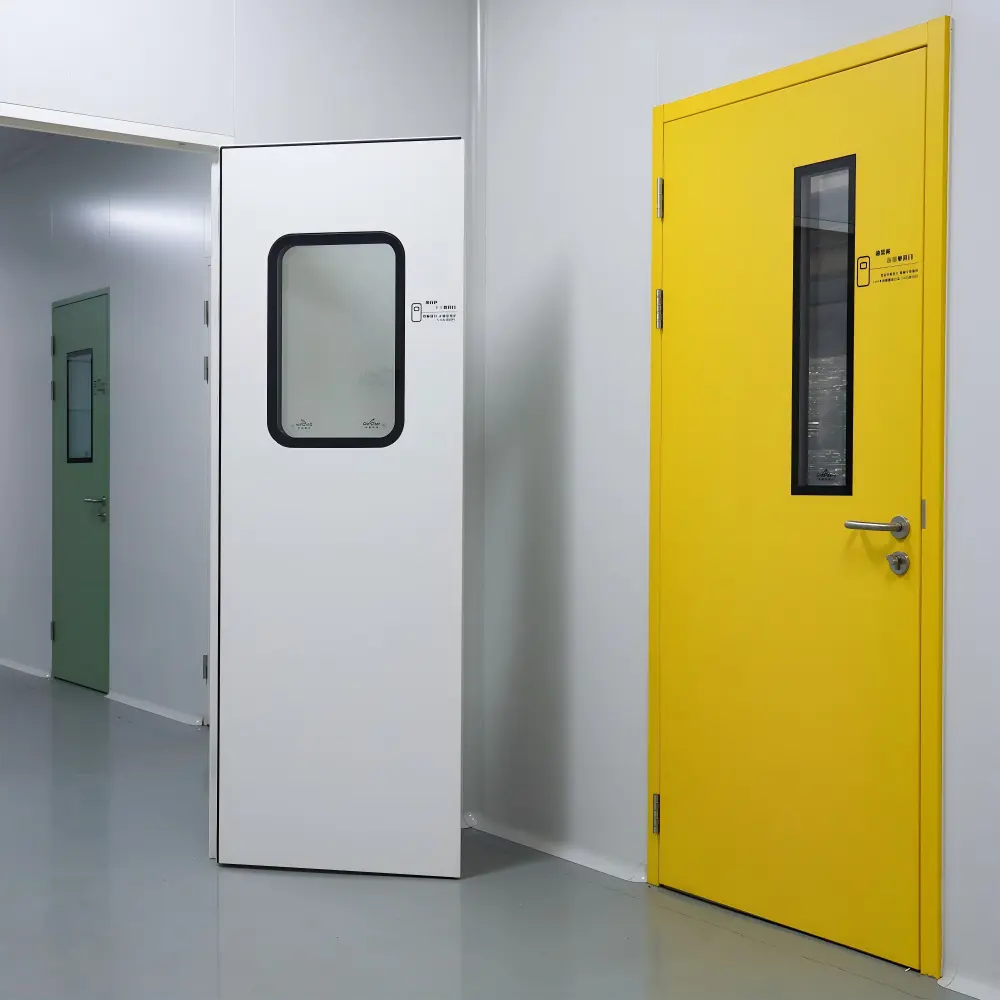
Single-Leaf Cleanroom Door
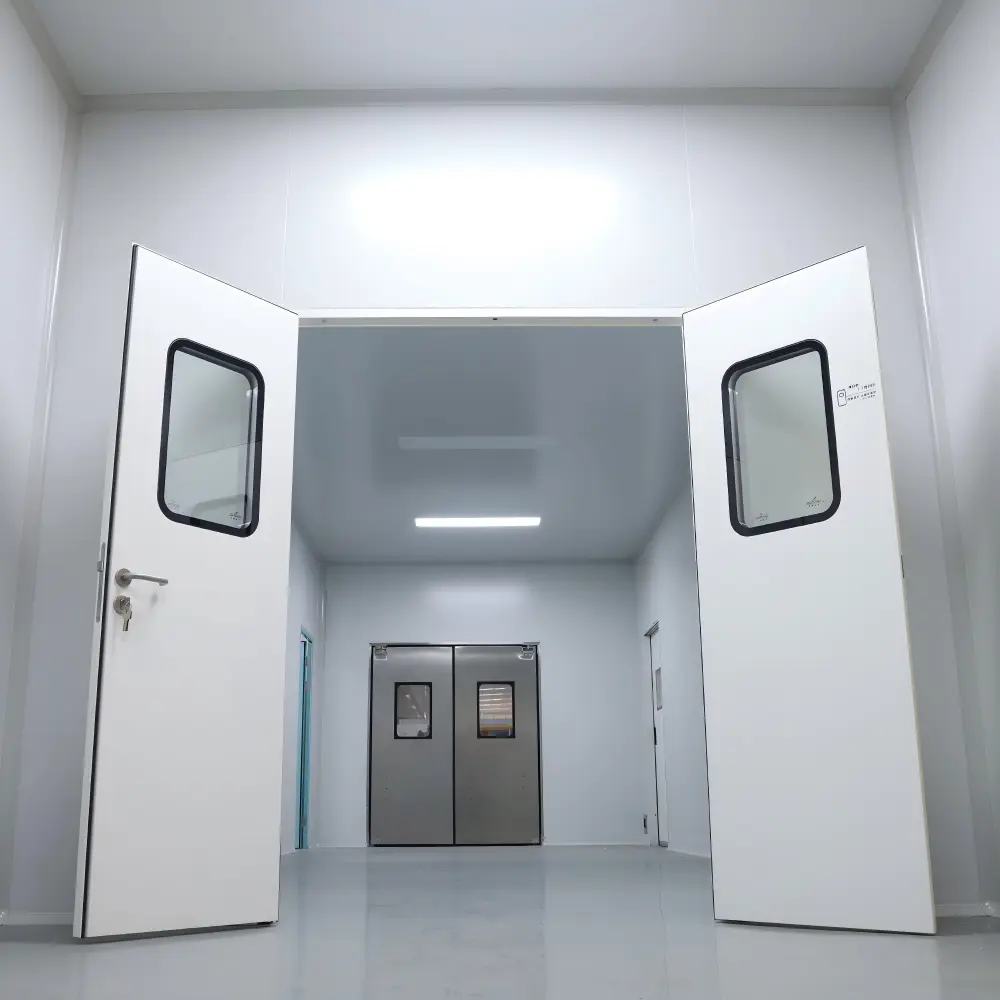
Double-Leaf Cleanroom Door
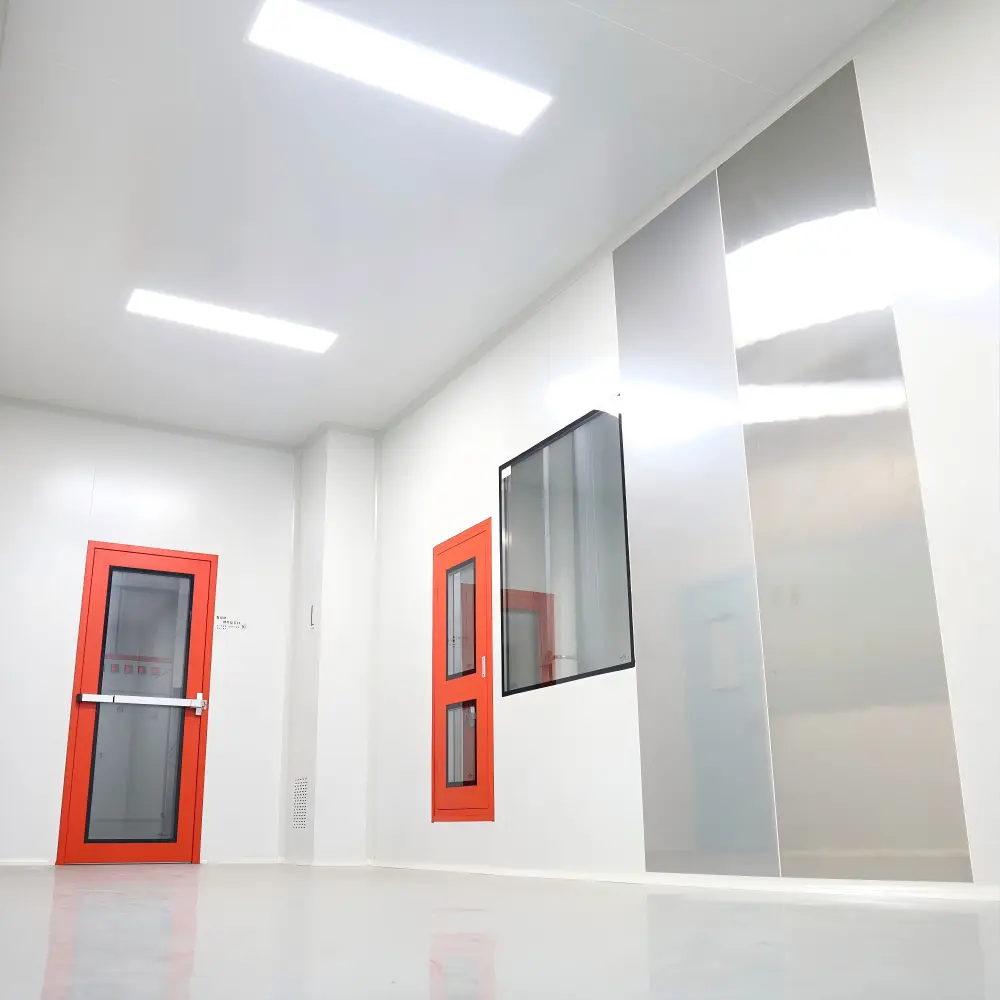
Cleanroom Door with Vision Panel
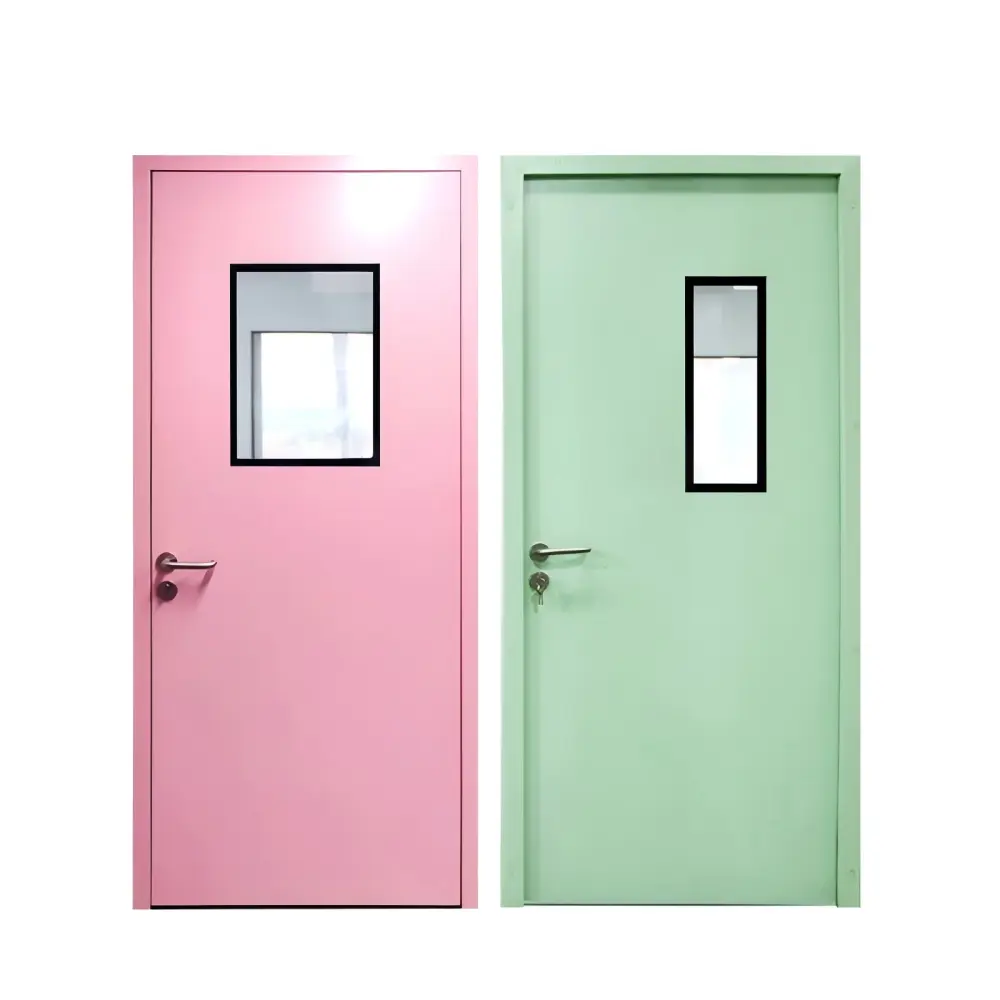
Cleanroom Door Sealing Options
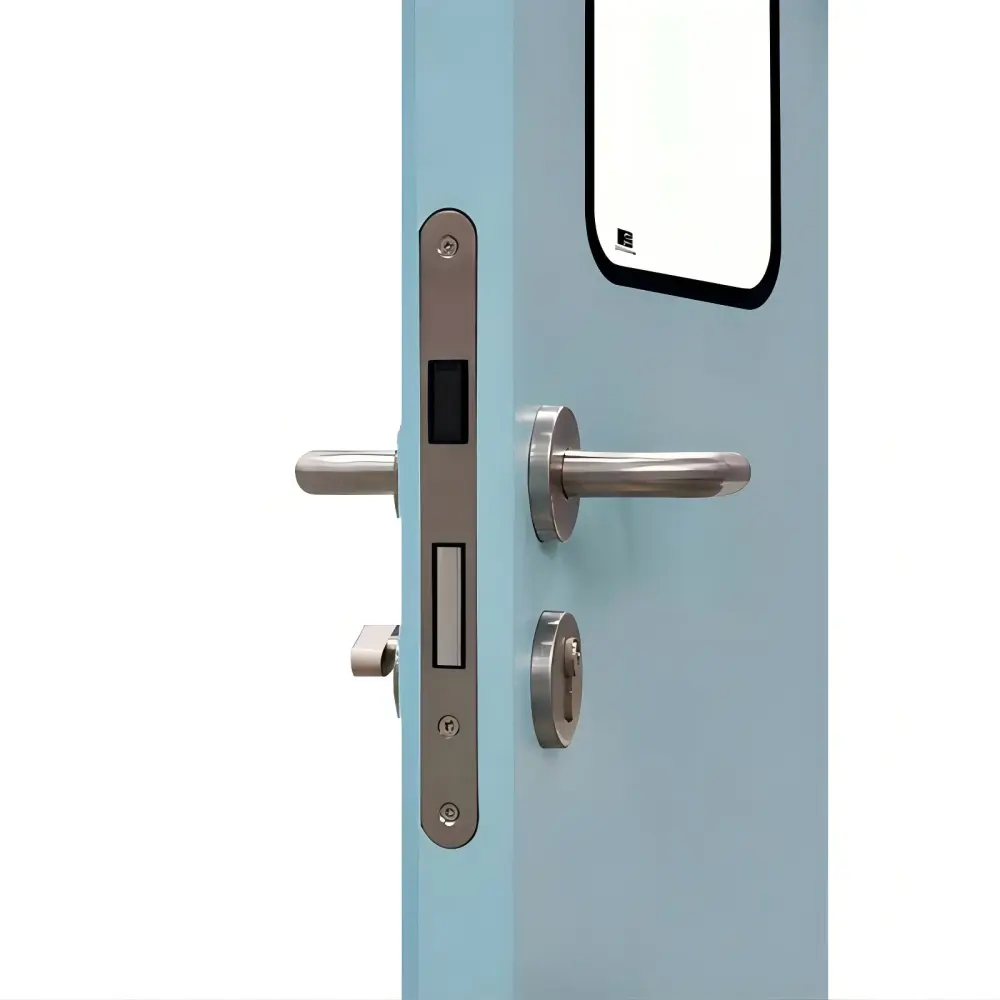
Cleanroom Door Hardware Options
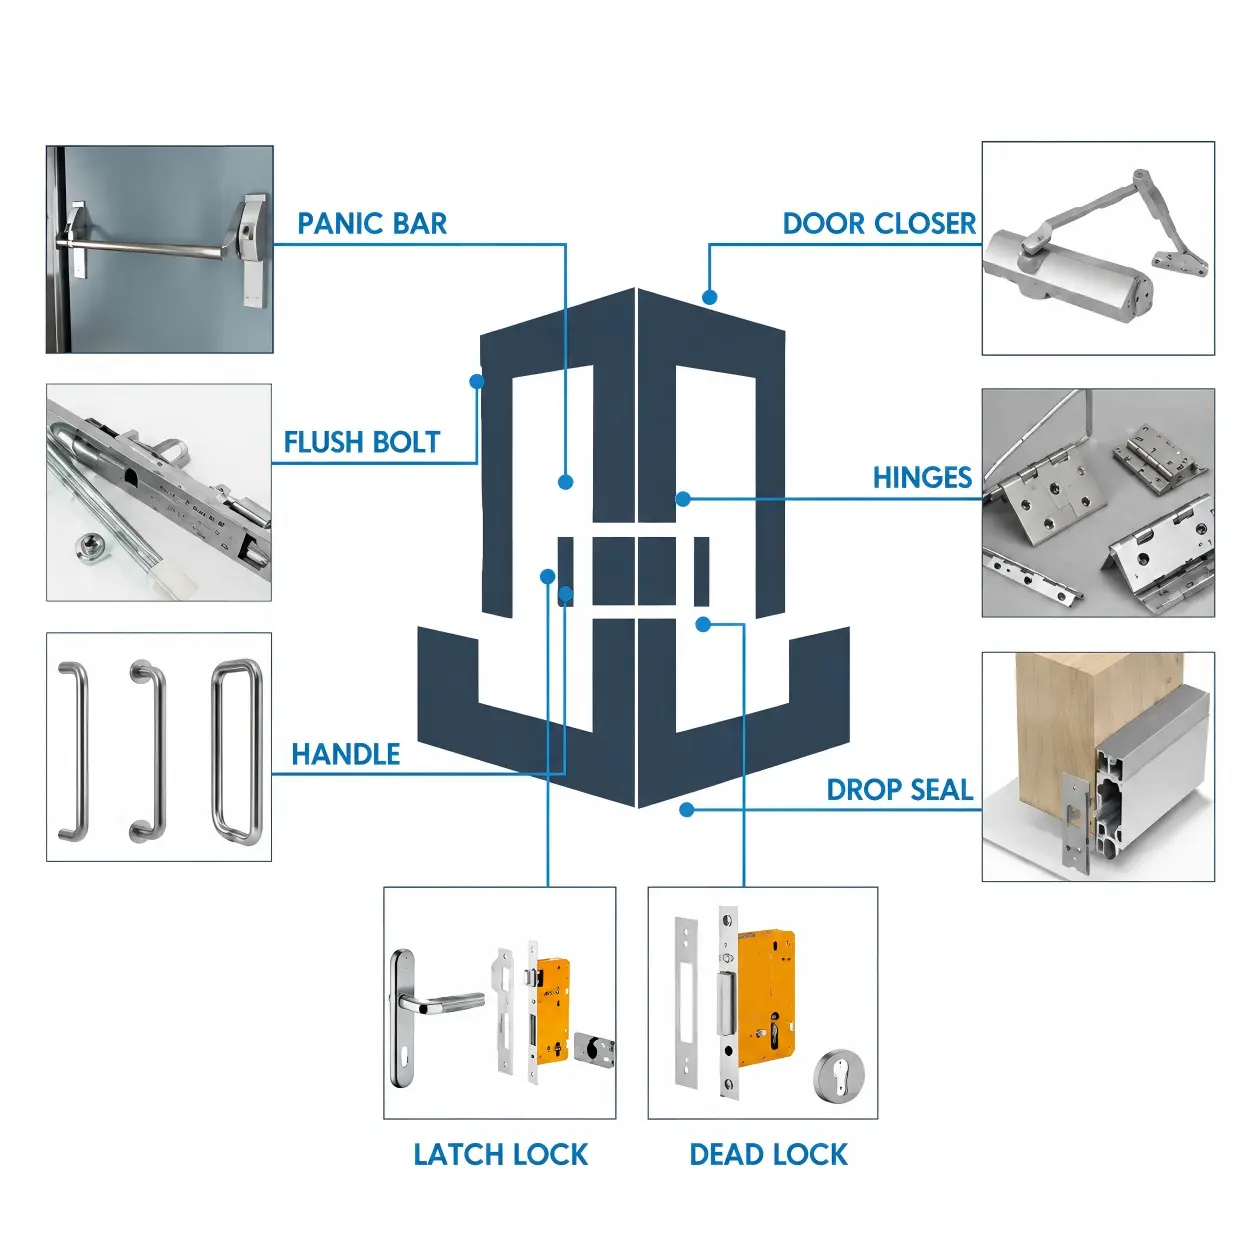
Cleanroom Door Access & Interlock Coordination
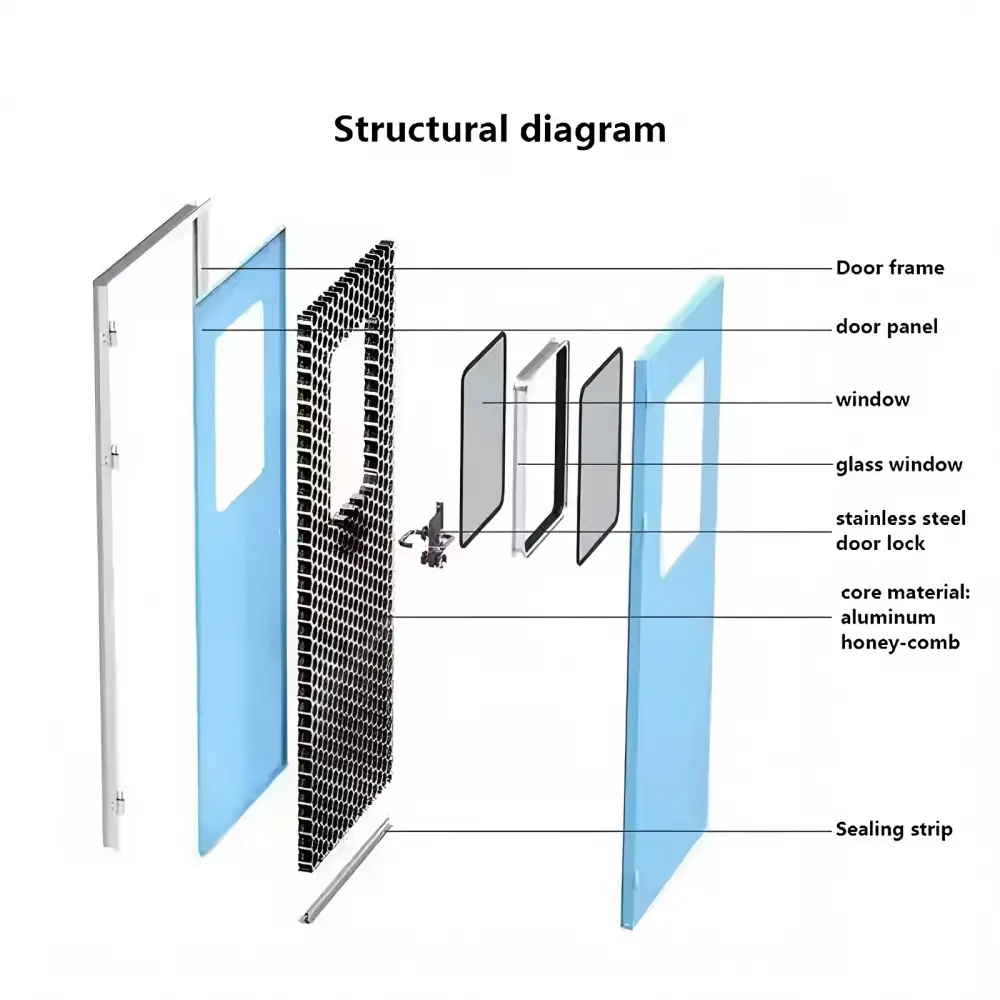
Custom Cleanroom Door Configurations
Cleanroom Door Manufacturer in China
✓ Glostar supports cleanroom door selection as part of an integrated enclosure package, including wall panels, windows and related accessories.
✓ Door specifications are reviewed around opening dimensions, wall interfaces, cleaning conditions and daily operating requirements.
✓ Project drawings and door schedules help define the supply scope and coordinate door assemblies with surrounding cleanroom components.
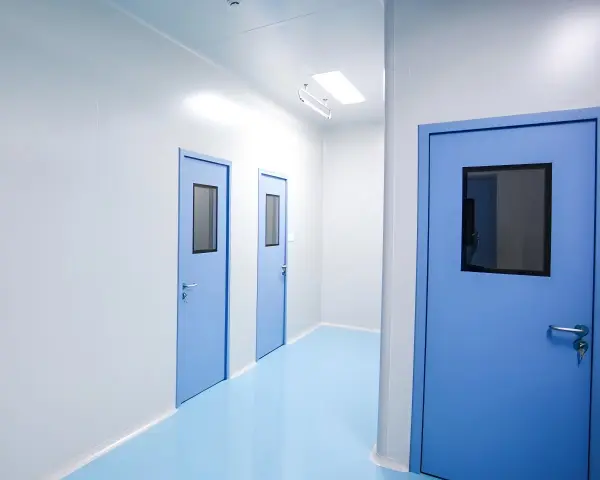
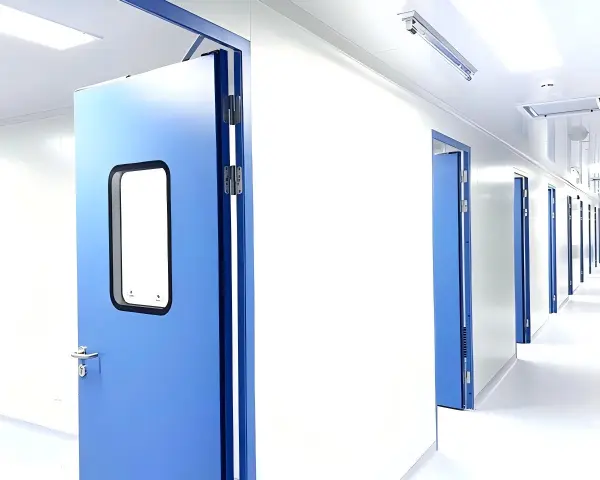
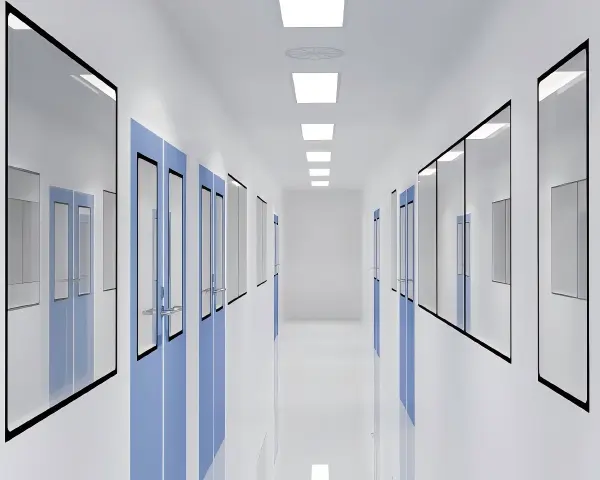
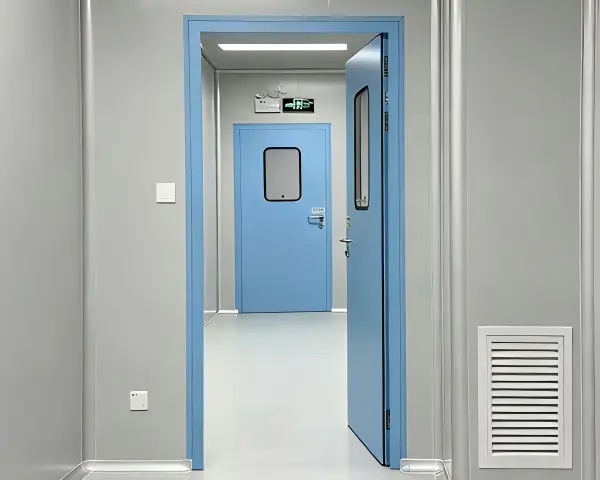
Cleanroom Door Integration for Your Project
Cleanroom Door Specification & Project Support
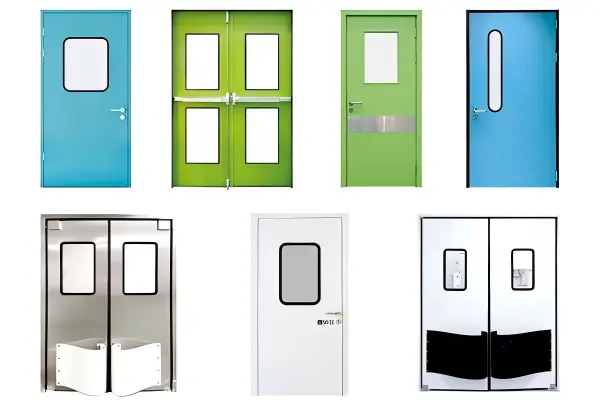
Door Selection
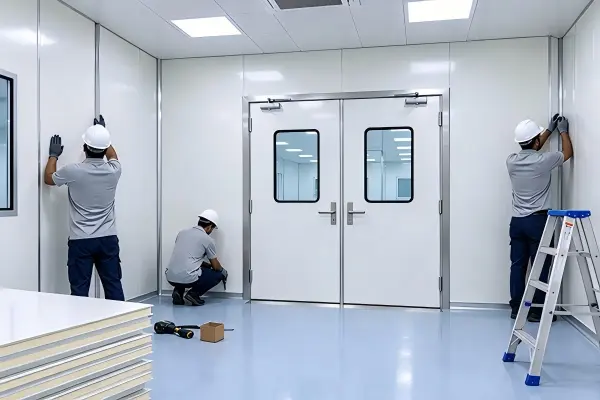
Door Schedule Review
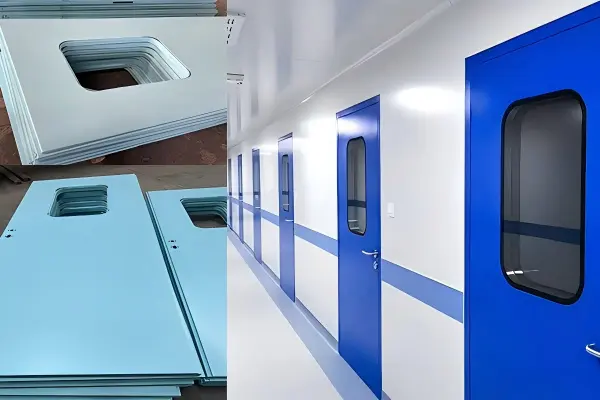
Material & Finish Selection
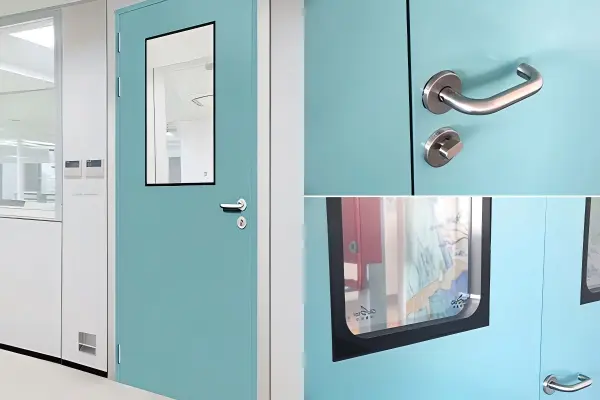
Frame & Panel Coordination
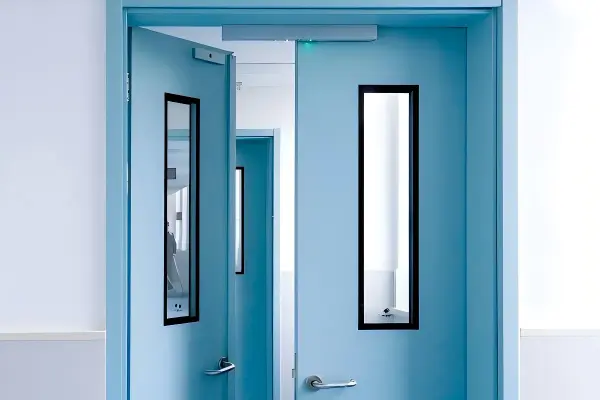
Hardware & Sealing Review
Installation Coordination
| Specifiche tecniche | Options / Details to Confirm |
| Product | Cleanroom door assembly |
| Opening Style | Swing / Sliding; confirm available configurations |
| Leaf Configuration | Single leaf / Double leaf; subject to technical review |
| Door Material | Coated steel / Stainless steel; confirm construction |
| Frame Material | Confirm steel, stainless steel or aluminum frame availability |
| Door Dimensions | According to approved door schedule and manufacturing limits |
| Clear Opening | Confirm required passage width and height |
| Door Leaf Thickness | Confirm for the selected construction |
| Wall Compatibility | Match frame details to wall type and panel thickness |
| Surface Finish | Confirm coating, stainless steel finish and color options |
| Sealing Details | Specify perimeter seals, bottom seal and threshold requirements |
| Hardware | Hinges, handles, lock and closer as applicable |
| Access Control / Interlock | Define system interfaces and confirm supply scope |
| Air Leakage Performance | Request assembly-specific data where required |
| Fire Performance | Confirm tested assembly and supporting documentation where required |
| Applicazione | Pharmaceutical / Biotechnology / Electronics / Food Processing / Laboratory |
| Quotation Information | Door schedule, drawings, quantity, specifications and destination |
Find the Right Cleanroom Door for Your Project
Send your door schedule, opening dimensions and wall panel details. Include the intended application, material preference and any sealing or access requirements so our team can review suitable configurations and prepare a project quotation.
Custom Cleanroom Door Solutions
Cleanroom door requirements vary with room layouts, traffic patterns, cleaning procedures and equipment access. A suitable specification should address how the door will be used as well as how it connects to the surrounding wall system.
Glostar reviews project drawings to help coordinate door dimensions, materials, frame details and related components. Vision panels, hardware and sealing arrangements should be specified together to avoid conflicting requirements.
If your project includes access control, interlocking or particular performance criteria, identify these requirements at the quotation stage. Available configurations and the scope of supply will be confirmed during technical review.
Customization Details to Confirm
– Door opening dimensions
– Required clear passage
– Single-leaf or double-leaf configuration
– Swing or sliding operation
– Opening direction and handing
– Door leaf material and construction
– Frame material and profile
– Wall type and panel thickness
– Surface finish and color
– Vision panel dimensions and position
– Hinges, handles, locks and closers
– Perimeter seals and bottom sealing
– Threshold details
– Access control and interlock interfaces
– Required performance documentation
Cleanroom Door FAQs
1. What is a cleanroom door?
A cleanroom door is a door assembly used for access to or between controlled environments. Its design considers cleanable surfaces, sealing, hardware and integration with the surrounding wall system. The door leaf, frame and installation details must be specified together to suit the room’s operating conditions.
2. How do I choose the right cleanroom door?
Start with the required clear opening, traffic pattern, wall construction and cleaning procedures. Then select the opening style, material, frame and hardware. Identify any air leakage, fire performance or access control requirements before ordering, and request documentation relevant to the proposed assembly.
3. What is the difference between a swing and a sliding cleanroom door?
A swing door opens on hinges and needs a clear swing area. A sliding door moves alongside the wall and requires space for the leaf and operating mechanism. Choose according to layout, access needs, cleaning access and sealing requirements. Neither opening style alone establishes airtightness.
4. Are cleanroom doors airtight?
Not every cleanroom door is airtight or hermetic. Air leakage depends on the complete assembly, including the seals, threshold, frame connections and installation quality. If leakage performance is important, specify the allowable leakage and test pressure, then request supporting data for the exact door configuration.
5. Can a cleanroom door meet GMP or ISO cleanroom requirements?
A cleanroom door can support a facility’s requirements through appropriate materials, cleanable detailing, sealing and operation. However, the door alone does not establish GMP compliance or an ISO cleanliness classification. Suitability must be reviewed within the complete facility design, operating procedures and qualification requirements.
6. What information do I need for a cleanroom door quotation?
Provide door quantities, opening dimensions, wall thickness, opening direction and preferred materials. Include drawings or a door schedule, vision panel and hardware requirements, project location and delivery needs. State any leakage, fire, interlock or access control requirements so the quotation scope can be defined accurately.
Get an Instant Quote
Tell Us About Your Cleanroom Door Project
Selecting doors for a new cleanroom or a facility upgrade? Send Glostar your layout, door schedule and technical requirements. Our team can help review door configurations, frame connections and matching enclosure components for your project.
Include the required quantities, clear opening sizes, wall specifications and delivery destination. If your specification is still being developed, share the available drawings so we can identify the details needed for a quotation.