
Food Processing Cleanroom Solutions
Cleanroom Solutions in Food Processing
Food processing facilities require hygienic, durable and easy-to-clean environments to reduce contamination risks and support efficient production. Walls, ceilings, doors and other enclosure components should be designed to withstand frequent cleaning, moisture, temperature changes and daily production activities.
Glostar provides integrated food processing cleanroom systems for food, beverage, dairy, bakery, meat processing and packaging facilities. Our solutions include hygienic cleanroom wall panels, insulated ceiling panels, cleanroom doors and windows, coving, accessories and prefabricated openings. Each system can be customized according to room function, temperature requirements, cleaning procedures, fire performance and project drawings.
Priorità tipiche nella progettazione
• Hygienic washable surfaces
• Moisture-resistant joints
• Thermal insulation
• Corrosion-aware finishes
• Easy cleaning and maintenance
• Fast modular installation
What a Food & Beverage Cleanroom Enclosure Must Solve
La configurazione ottimale dell’involucro dipende dai requisiti di processo, dalle condizioni operative e dalle interfacce del progetto — non solo dallo spessore del pannello.
Hygiene
Support hygienic food production with smooth, sealed and easy-to-clean wall and ceiling surfaces that minimize dirt traps and simplify routine sanitation.
Moisture & Condensation
Use suitable panel build-up and joints for wet or temperature-controlled areas.
Temperature Control
Support chilled, processing and packaging spaces with appropriate insulation.
Chemical Cleaning
Select coatings and accessories suitable for regular sanitation routines.
Durability
Protect high-traffic surfaces from impact, corrosion and repeated cleaning.
Installation Speed
Reduce shutdown or fit-out time through prefabricated modular systems.
Recommended Food Cleanroom System Configuration
01
Smooth coated steel or stainless options for processing and wash-down environments.
02
Ceiling systems supporting thermal control and service coordination.
03
Food-Grade Cleanroom Doors
Easy-clean swing, sliding or traffic-door configurations for processing zones.
04
Flush glazing for process visibility and controlled-area separation.
05
Coving & Base Details
Hygienic transitions that reduce dirt accumulation at corners and floors.
06
Cold / Process Area Interfaces
Customized openings and details for equipment, piping and refrigeration interfaces.
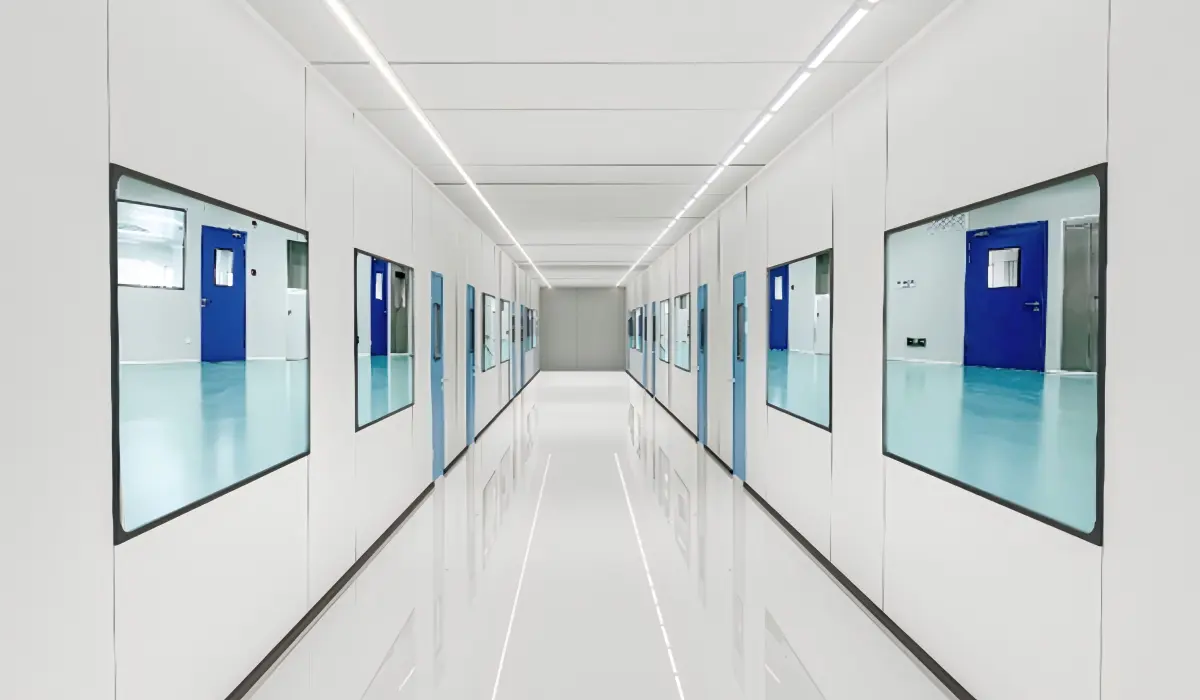
Hygienic Design for Food Processing Cleanrooms
Easy-to-Clean Surfaces
Smooth and durable wall and ceiling finishes help simplify routine cleaning and sanitation.
Moisture & Condensation Control
Insulated panels and sealed joints can be selected according to wet processing and temperature-controlled conditions.
Hygienic Connections
Coving, wall bases and sealed penetrations help minimize dirt traps at critical interfaces.
Temperature-Controlled Areas
Insulated enclosure systems can support chilled processing, cold rooms and other temperature-sensitive production areas.
Typical Food & Beverage Cleanroom Areas
Utilizzare la funzione dell’ambiente, i rischi di processo e le condizioni operative per determinare i requisiti di pulizia, i materiali, i dettagli relativi alla tenuta e all’involucro.
Raw Material Preparation
Cleanable zones for sorting, cutting, mixing and ingredient handling.
Processing Rooms
Hygienic wall and ceiling systems for core production environments.
Filling & Packaging
Controlled areas where product exposure and packaging quality matter.
Cold / Chilled Rooms
Insulated enclosures supporting temperature-sensitive operations.
Wash-Down Areas
Durable surfaces and sealed joints for high-frequency sanitation.
Quality Laboratories
Controlled testing areas integrated into food production facilities.
Why Choose Glostar for Food Processing Cleanroom Projects?
Glostar integra i propri prodotti per la realizzazione di camere bianche con servizi di ingegneria e assistenza progettuale, aiutando appaltatori e committenti a ridurre le lacune di coordinamento tra progettazione, produzione in fabbrica e installazione in cantiere.
Ingegneria basata su progetti
Disposizione dei pannelli, aperture e dettagli costruttivi basati sui disegni di progetto.
Pacchetto di prodotti integrato
Pareti, soffitti, porte, finestre e accessori da un unico fornitore coordinato.
Prefabbricazione in stabilimento
Ridurre i tagli in cantiere e migliorare l'uniformità dell'installazione.
Controllo qualità
Controllo della produzione, verifica delle dimensioni e controllo dell'imballaggio in base al progetto.
Assistenza all'installazione
Disegni, assistenza tecnica e coordinamento in base all'ambito del progetto.
Personalizzazione
Il materiale del nucleo, la finitura, le dimensioni, le aperture e gli accessori possono variare a seconda del progetto.
Dalle specifiche tecniche all'installazione
Un flusso di lavoro ben definito contribuisce a ridurre le modifiche progettuali, le interfacce mancanti e le operazioni di rifinitura in fase di installazione.
01
Revisione dei requisiti
Illustrare la disposizione degli spazi, la destinazione d'uso delle stanze, gli obiettivi ambientali e i requisiti del progetto.
02
Raccomandazioni sul sistema
Seleziona le configurazioni di pareti, soffitti, porte, finestre e accessori.
03
Coordinamento tecnico
Verificare i disegni, le aperture, le interfacce, le quantità e i dettagli di installazione.
04
Produzione e controllo qualità
Produzione basata sui progetti, controlli di qualità e preparazione delle spedizioni.
05
Assistenza all'installazione
Fornire assistenza tecnica e coordinamento durante l'esecuzione del progetto.
Related Food & Beverage Projects
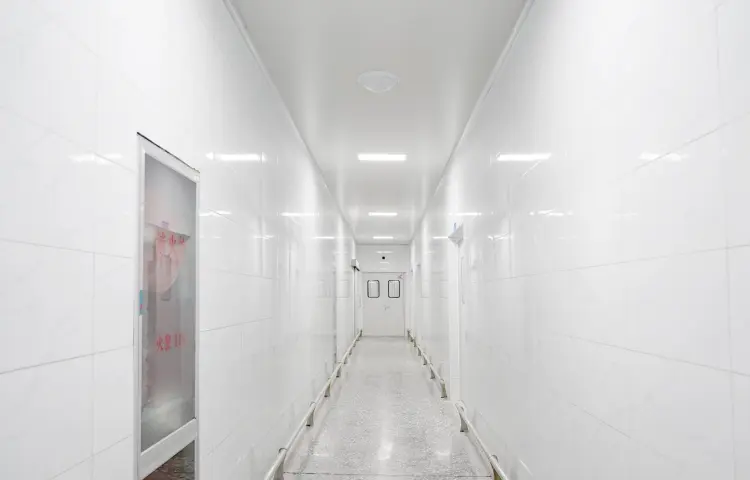
Shandong Boda Food Processing Cleanroom Project
Location: Shandong, China
Industry: Food Processing
Products Supplied: Cleanroom Panels
Glostar supplied cleanroom enclosure materials for the Shandong Boda food processing facility, supporting hygienic production requirements with smooth, easy-to-clean surfaces and coordinated enclosure components.
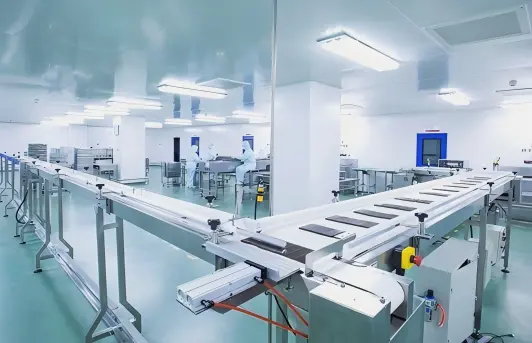
Dong-E-E-Jiao Production Facility Renovation Project
Location: Liaocheng, Shandong, China
Products Supplied: ZINJOY® Handmade Cleanroom Panels
Core Materials: Rock Wool / Double MgO Rock Wool
Project Scale: Over 10,000 m²
Glostar supplied more than 10,000 m² of ZINJOY® handmade cleanroom panels for the Dong-E-E-Jiao cool storage facility and Comprehensive Workshop No. 3 renovation project in Liaocheng, Shandong.
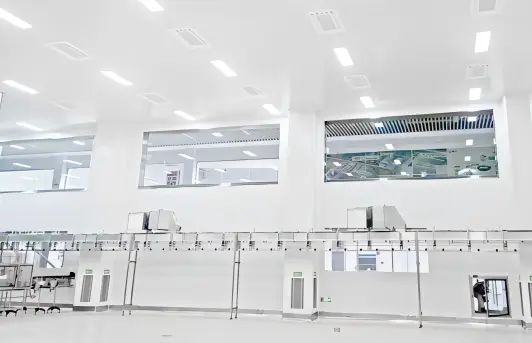
Mengniu Dairy Cleanroom Project
Location: Hohhot, Inner Mongolia, China
Industry: Dairy Processing
Products Supplied: ZINJOY® Handmade Cleanroom Panels
Core Materials: Single MgO Rock Wool / Double MgO Rock Wool
Project Scale: Over 20,000 m²
Glostar supplied more than 20,000 m² of ZINJOY® handmade cleanroom panels for the Mengniu Dairy project in Hohhot, Inner Mongolia.
Food & Beverage Cleanroom FAQ
Domande pratiche che acquirenti, appaltatori e team di progetto solitamente pongono prima di scegliere un sistema di chiusura per camere bianche.
The choice depends on fire rating, thermal performance, wash-down conditions and budget. Rock wool and PU/PIR are common options for different project needs.
Yes, suitable coated steel or stainless surfaces can be selected for regular hygienic cleaning. Cleaning chemistry should be confirmed during material selection.
Yes. Insulated panel systems can be configured for temperature-controlled food environments.
Yes. Glostar can provide matching trims, coving, wall-base details and accessories for cleaner transitions.
Yes. Factory-prepared openings can be coordinated from approved drawings to reduce site cutting.
Food processing cleanroom panels are designed with greater emphasis on hygienic surfaces, sealed joints, cleanable connections and integration with doors, ceilings, coving and service openings. Standard sandwich panels are primarily designed for building insulation and enclosure applications.
Consider the room function, operating temperature, moisture exposure, cleaning frequency, fire requirements, panel thickness, surface finish and door or ceiling configuration. Providing project drawings, room schedules and environmental requirements allows the enclosure system to be selected more accurately.
Planning a Food Processing Cleanroom Project?
- Pianta del progetto / Dimensioni dei locali
- Requisiti in materia di pulizia e tutela ambientale
- Requisiti relativi a pannelli, soffitti e porte
- Paese di destinazione e orario