
Food Processing Cleanroom Solutions
Cleanroom Solutions in Food Processing
Food processing facilities require hygienic, durable and easy-to-clean environments to reduce contamination risks and support efficient production. Walls, ceilings, doors and other enclosure components should be designed to withstand frequent cleaning, moisture, temperature changes and daily production activities.
Glostar provides integrated food processing cleanroom systems for food, beverage, dairy, bakery, meat processing and packaging facilities. Our solutions include hygienic cleanroom wall panels, insulated ceiling panels, cleanroom doors and windows, coving, accessories and prefabricated openings. Each system can be customized according to room function, temperature requirements, cleaning procedures, fire performance and project drawings.
Prioridades habituales en el diseño
• Hygienic washable surfaces
• Moisture-resistant joints
• Thermal insulation
• Corrosion-aware finishes
• Easy cleaning and maintenance
• Instalación modular rápida
What a Food & Beverage Cleanroom Enclosure Must Solve
The best enclosure configuration comes from process requirements, operating conditions and project interfaces — not from panel thickness alone.
Hygiene
Support hygienic food production with smooth, sealed and easy-to-clean wall and ceiling surfaces that minimize dirt traps and simplify routine sanitation.
Moisture & Condensation
Use suitable panel build-up and joints for wet or temperature-controlled areas.
Temperature Control
Support chilled, processing and packaging spaces with appropriate insulation.
Chemical Cleaning
Select coatings and accessories suitable for regular sanitation routines.
Durability
Protect high-traffic surfaces from impact, corrosion and repeated cleaning.
Installation Speed
Reduce shutdown or fit-out time through prefabricated modular systems.
Recommended Food Cleanroom System Configuration
01
Smooth coated steel or stainless options for processing and wash-down environments.
02
Ceiling systems supporting thermal control and service coordination.
03
Food-Grade Cleanroom Doors
Easy-clean swing, sliding or traffic-door configurations for processing zones.
04
Flush glazing for process visibility and controlled-area separation.
05
Coving & Base Details
Hygienic transitions that reduce dirt accumulation at corners and floors.
06
Cold / Process Area Interfaces
Customized openings and details for equipment, piping and refrigeration interfaces.
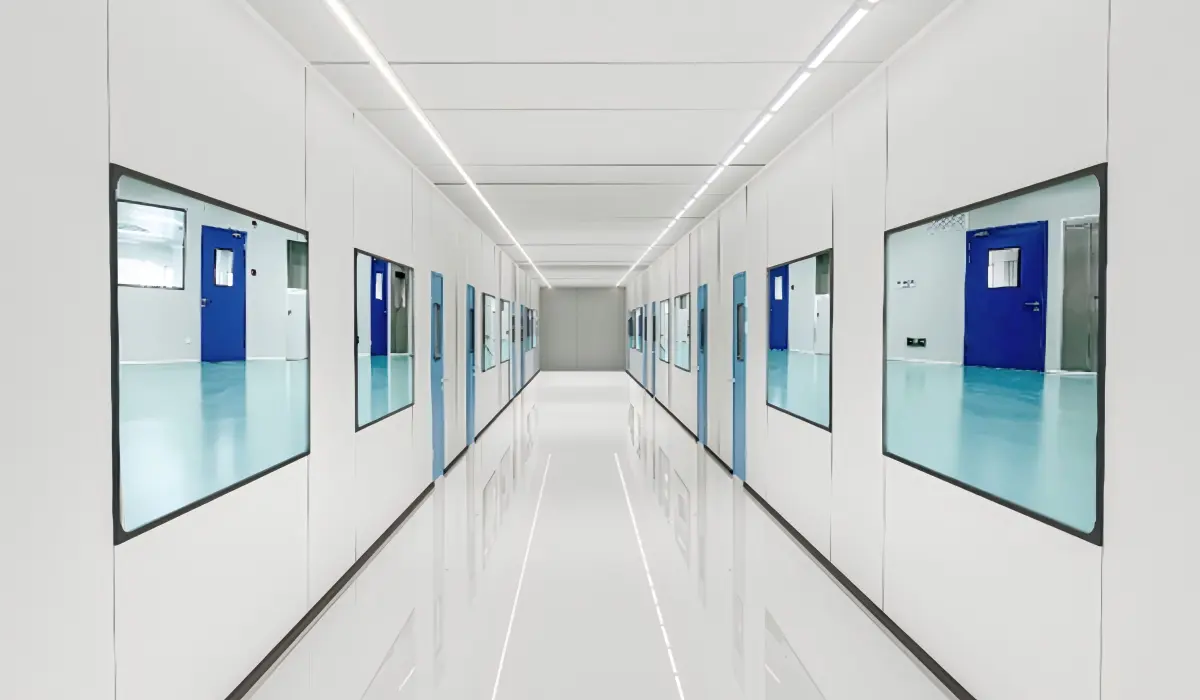
Hygienic Design for Food Processing Cleanrooms
Easy-to-Clean Surfaces
Smooth and durable wall and ceiling finishes help simplify routine cleaning and sanitation.
Moisture & Condensation Control
Insulated panels and sealed joints can be selected according to wet processing and temperature-controlled conditions.
Hygienic Connections
Coving, wall bases and sealed penetrations help minimize dirt traps at critical interfaces.
Temperature-Controlled Areas
Insulated enclosure systems can support chilled processing, cold rooms and other temperature-sensitive production areas.
Typical Food & Beverage Cleanroom Areas
Use room function, process risk and operating conditions to determine cleanliness, materials, sealing and enclosure details.
Raw Material Preparation
Cleanable zones for sorting, cutting, mixing and ingredient handling.
Processing Rooms
Hygienic wall and ceiling systems for core production environments.
Filling & Packaging
Controlled areas where product exposure and packaging quality matter.
Cold / Chilled Rooms
Insulated enclosures supporting temperature-sensitive operations.
Wash-Down Areas
Durable surfaces and sealed joints for high-frequency sanitation.
Quality Laboratories
Controlled testing areas integrated into food production facilities.
Why Choose Glostar for Food Processing Cleanroom Projects?
Glostar combina productos para recintos de sala limpia con servicios de ingeniería y asistencia en proyectos, lo que ayuda a los contratistas y a los propietarios a reducir las deficiencias de coordinación entre el diseño, la producción en fábrica y la instalación in situ.
Ingeniería basada en proyectos
Panel layouts, openings and system detailing based on project drawings.
Paquete de productos integrado
Wall, ceiling, doors, windows and accessories from one coordinated supplier.
Prefabricación en fábrica
Reducir el corte in situ y mejorar la uniformidad de la instalación.
Control de calidad
Inspección de la producción, comprobación de dimensiones y control del embalaje según el proyecto.
Asistencia para la instalación
Drawings, technical guidance and coordination according to project scope.
Personalización
Core material, finish, dimensions, openings and accessories can be project-specific.
Desde los requisitos hasta la instalación
A clear workflow helps reduce design changes, missing interfaces and installation rework.
01
Revisión de requisitos
Share layout, room function, environmental target and project requirements.
02
Recomendaciones sobre el sistema
Select wall, ceiling, door, window and accessory configurations.
03
Coordinación técnica
Confirma los planos, las aberturas, las interfaces, las cantidades y los detalles de instalación.
04
Fabricación y control de calidad
Producción basada en proyectos, controles de calidad y preparación de envíos.
05
Asistencia para la instalación
Proporcionar orientación técnica y coordinación durante la ejecución del proyecto.
Related Food & Beverage Projects
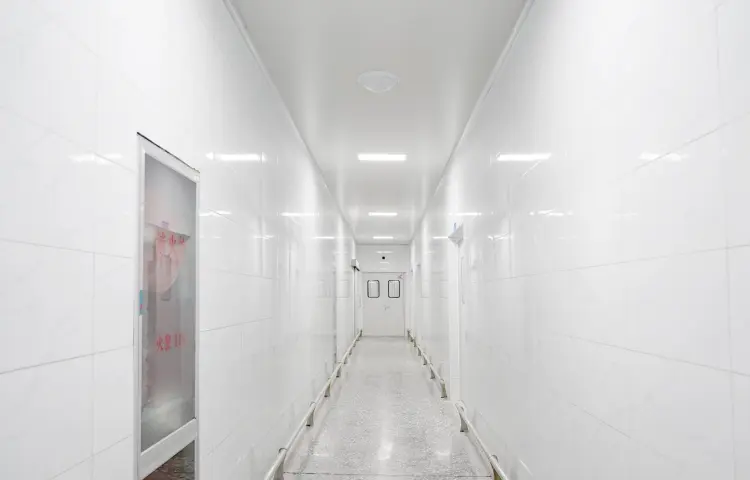
Shandong Boda Food Processing Cleanroom Project
Ubicación: Shandong, China
Industry: Food Processing
Products Supplied: Cleanroom Panels
Glostar supplied cleanroom enclosure materials for the Shandong Boda food processing facility, supporting hygienic production requirements with smooth, easy-to-clean surfaces and coordinated enclosure components.
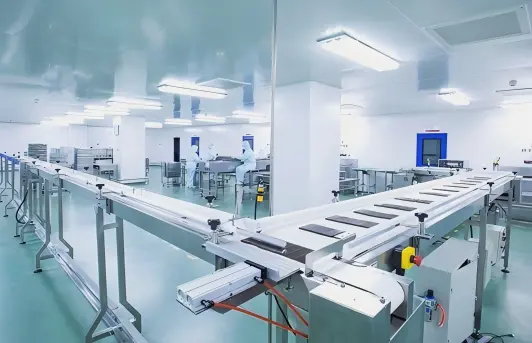
Dong-E-E-Jiao Production Facility Renovation Project
Location: Liaocheng, Shandong, China
Products Supplied: ZINJOY® Handmade Cleanroom Panels
Core Materials: Rock Wool / Double MgO Rock Wool
Project Scale: Over 10,000 m²
Glostar supplied more than 10,000 m² of ZINJOY® handmade cleanroom panels for the Dong-E-E-Jiao cool storage facility and Comprehensive Workshop No. 3 renovation project in Liaocheng, Shandong.
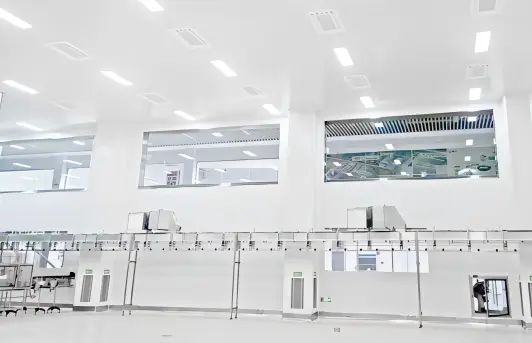
Mengniu Dairy Cleanroom Project
Location: Hohhot, Inner Mongolia, China
Industry: Dairy Processing
Products Supplied: ZINJOY® Handmade Cleanroom Panels
Core Materials: Single MgO Rock Wool / Double MgO Rock Wool
Project Scale: Over 20,000 m²
Glostar supplied more than 20,000 m² of ZINJOY® handmade cleanroom panels for the Mengniu Dairy project in Hohhot, Inner Mongolia.
Food & Beverage Cleanroom FAQ
Practical questions buyers, contractors and project teams usually ask before selecting a cleanroom enclosure system.
The choice depends on fire rating, thermal performance, wash-down conditions and budget. Rock wool and PU/PIR are common options for different project needs.
Yes, suitable coated steel or stainless surfaces can be selected for regular hygienic cleaning. Cleaning chemistry should be confirmed during material selection.
Yes. Insulated panel systems can be configured for temperature-controlled food environments.
Yes. Glostar can provide matching trims, coving, wall-base details and accessories for cleaner transitions.
Yes. Factory-prepared openings can be coordinated from approved drawings to reduce site cutting.
Food processing cleanroom panels are designed with greater emphasis on hygienic surfaces, sealed joints, cleanable connections and integration with doors, ceilings, coving and service openings. Standard sandwich panels are primarily designed for building insulation and enclosure applications.
Consider the room function, operating temperature, moisture exposure, cleaning frequency, fire requirements, panel thickness, surface finish and door or ceiling configuration. Providing project drawings, room schedules and environmental requirements allows the enclosure system to be selected more accurately.
Planning a Food Processing Cleanroom Project?
- Plano del proyecto / dimensiones de la estancia
- Cleanliness / environmental requirements
- Requisitos para paneles, techos y puertas
- País de destino y horario