
Product Overview
Custom rock wool cleanroom panels form part of the enclosure separating controlled production areas, corridors and supporting spaces. Their metal surfaces provide a cleanable finish, while panel joints, perimeter connections and service openings are coordinated with the room layout.
Glostar supports panel selection for pharmaceutical, biotechnology, electronics, food processing and laboratory projects. Each configuration should reflect the intended application, cleaning conditions, structural requirements and applicable project specifications.
Panels can be supplied alongside cleanroom doors, observation windows, profiles and sealing accessories to simplify interface coordination.
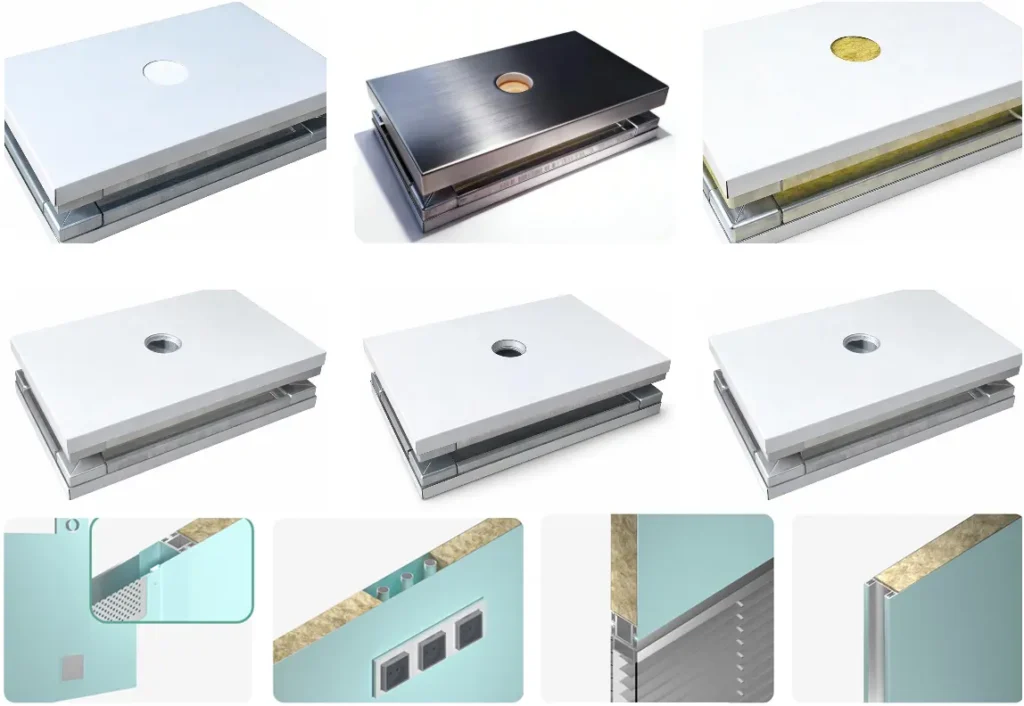
Panel Construction and Customization
Rock Wool Core
The rock wool core is selected according to the specified panel construction and performance requirements. Core density, thickness and bonding details should be confirmed during technical review.
Fire performance must be assessed for the specified panel or complete assembly. A core material classification alone does not establish the fire resistance of the finished wall or ceiling system.
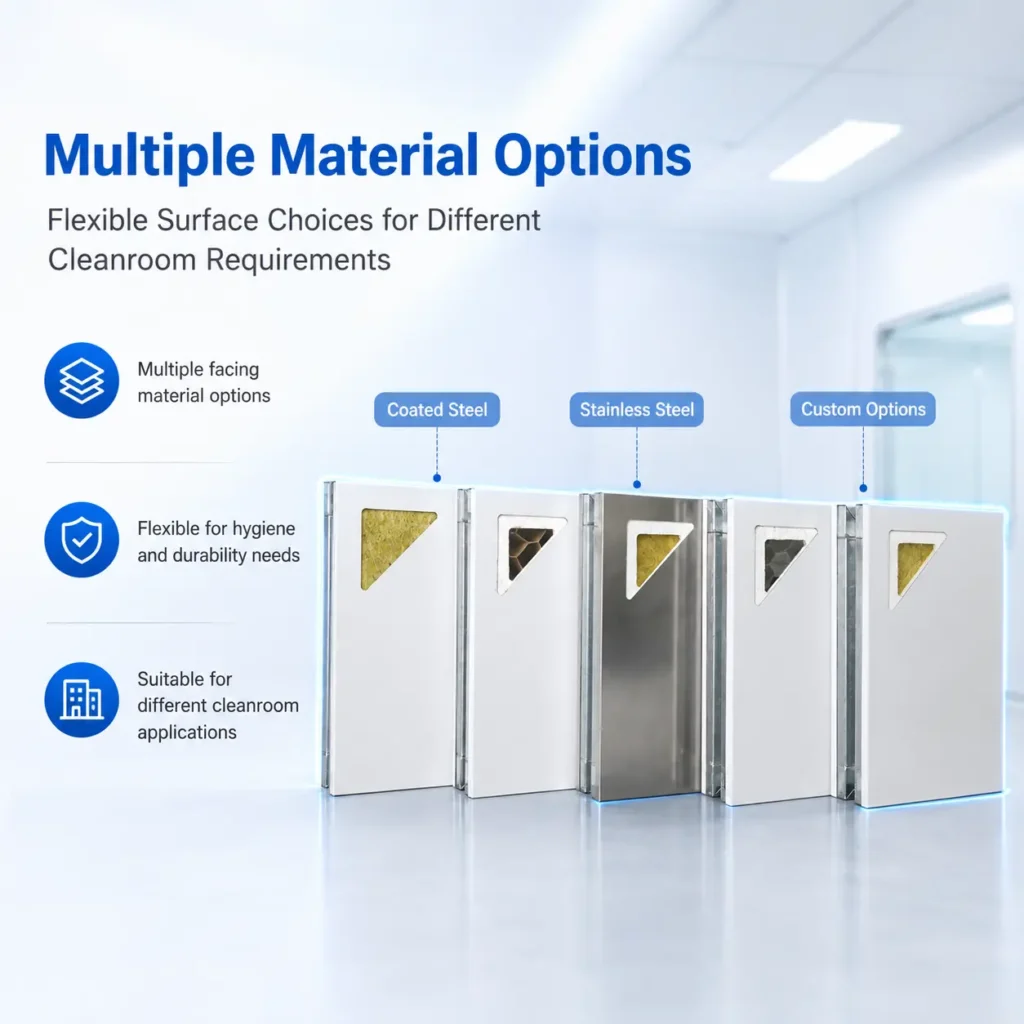
Metal Facings and Surface Finishes
Facing material, sheet thickness and finish are selected around the operating environment. Relevant considerations include cleaning frequency, disinfectant exposure, humidity and appearance requirements.
Discuss coated steel or stainless steel facing requirements with our team so the available configuration can be checked against your specification.
Edge Details and Reinforcement
Panel edges, perimeter framing and reinforcement are coordinated with the installation layout and connection system. Door openings, window openings and equipment interfaces may require additional detailing.
Ceiling panels require a separate review of spans, supports, openings and design loads. Access above a ceiling must be considered in the structural design.
Project-Specific Dimensions
Panel dimensions and layouts can be coordinated with room geometry, transport limitations and the installation sequence. Providing drawings early helps identify interfaces that need to be resolved before production.
Fire Performance and Project Documentation
When specifying fire-resistant cleanroom panels, identify the required test standard, classification and assembly details at the start of the project.
The review should cover:
– Required reaction-to-fire classification or fire-resistance rating
– Panel thickness, facings and core construction
– Joint configuration and fixing method
– Supporting structure and installation orientation
– Door, window and service-penetration details
– Available reports and their applicability to the proposed assembly
Ask our team to confirm which documentation is available for the configuration you are evaluating. Final acceptance should follow the project specification and applicable approval requirements.
Frame Options and Surface Finishes
The frame determines how well the panel integrates with your existing wall or door system and how easily the surrounding surface can be cleaned and disinfected:
- 304 or 316 stainless steel frame for pharmaceutical, biotech, and washdown environments.
- Powder-coated carbon steel frame for general industrial and electronics clean rooms.
- Anodized aluminum frame for lightweight, corrosion-resistant applications.
- Flush single-sided or double-sided mounting, eliminating raised edges that trap particles.
- Custom RAL colors and antibacterial coating options to match the surrounding panel finish.
- Concealed or minimal-fastener mounting systems for a smooth, showcase-quality appearance.
Technical Specifications
| Item | Specification / Selection Basis |
| Product name | Custom Fire-Resistant Rock Wool Cleanroom Panel |
| Core material | Rock wool |
| Panel application | Cleanroom walls, partitions and project-specific ceilings |
| Facing material | Metal facings selected to suit the application; available options to be confirmed |
| Panel thickness | Selected according to the approved project specification |
| Panel width and length | Coordinated with the panel layout and manufacturing requirements |
| Facing thickness | To be confirmed for the selected construction |
| Core density | To be confirmed during technical review |
| Surface finish and color | Selected according to cleaning conditions and project requirements |
| Edge construction | Coordinated with the panel connection system |
| Reinforcement | Specified where required by openings, spans or connection details |
| Door and window interfaces | Coordinated with approved opening and frame details |
| Fire performance | Subject to the specified assembly and applicable supporting documentation |
| Ceiling load capacity | Subject to structural design, support layout and configuration |
| Supporting components | Cleanroom doors, windows, profiles and sealing accessories |
Final specifications are confirmed through drawing review and the agreed supply scope.
Typical Applications
- Pharmaceuticals & Biotechnology: Modular wall and ceiling systems for production, laboratory, and packaging areas, as well as ancillary spaces.Hospital operating theatres, ICUs, and sterile supply departments
- Electronics & Semiconductors: Suitable for cleanroom environments requiring smooth surfaces, modular panel layouts, and integration with FFUs and air return systems.Food and beverage processing and cold-chain packing rooms
- Food & Beverage: Surface materials can be selected based on humidity levels, cleaning frequency, and exposure to corrosive agents.Fire compartment walls and corridors adjoining clean production areas
- Healthcare & Laboratories: Supports project-specific integration of cleanroom doors and windows, equipment interfaces, and utility penetrations.
- Precision Manufacturing & New Energy: Panel layouts and prefabrication can be customized to accommodate specific process equipment and electromechanical system configurations.
Panes are installed into rockwool or PU sandwich wall panels, clean room doors, and partition systems, and can be supplied together with matching coved profiles, door sets, and sealing accessories for a coordinated clean room envelope.
Quality Assurance
GloStar’s fireproof cleanroom panes are produced under ISO 9001 quality management, with incoming glass inspection, dimensional checks on every batch, and fire performance backed by third-party test reports. CE-compliant documentation and fire test certificates can be provided for export and project approval.