
أبواب ونوافذ غرف الأبحاث
Glostar provides integrated cleanroom door and window systems for pharmaceutical, biotechnology, electronics, food processing, laboratory and other controlled environments. Our cleanroom doors and windows can be coordinated with cleanroom wall panel systems to create hygienic, durable and easy-to-maintain enclosure solutions for new cleanroom construction and renovation projects.
- Integrated Cleanroom System
- Custom Door & Window Solutions
- Project Technical Support
Trusted by 1000+ Clients

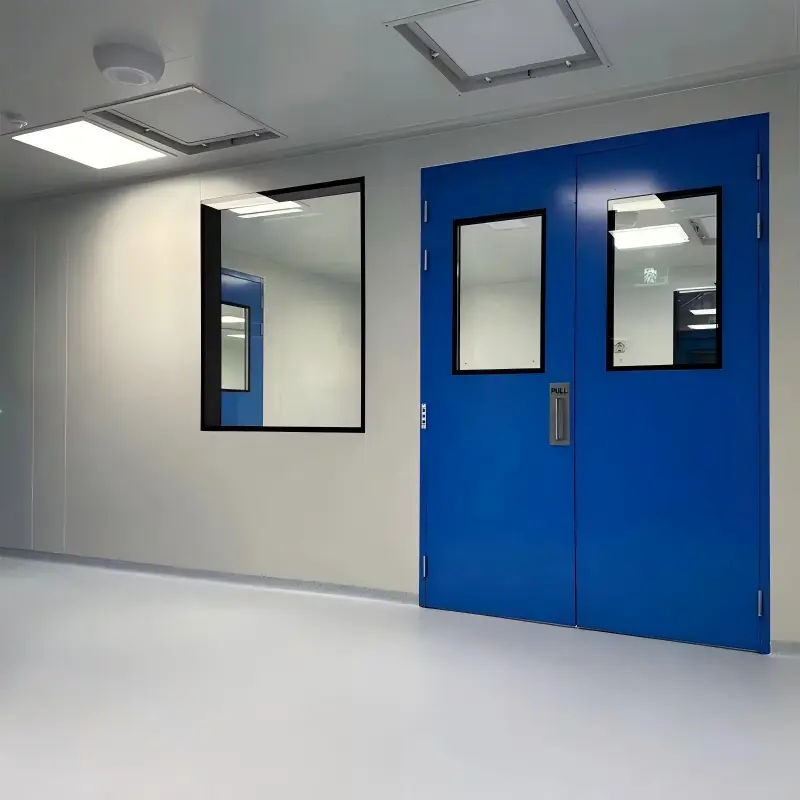
Cleanroom Doors & Windows for Controlled Environments
Cleanroom doors and windows are essential components of a cleanroom enclosure system. Glostar provides cleanroom door and window systems for pharmaceutical, biotechnology, electronics, semiconductor, food processing, laboratory, healthcare, new energy and other controlled-environment projects. Our approach focuses not only on individual doors or windows, but also on how each opening integrates with the surrounding cleanroom wall system.
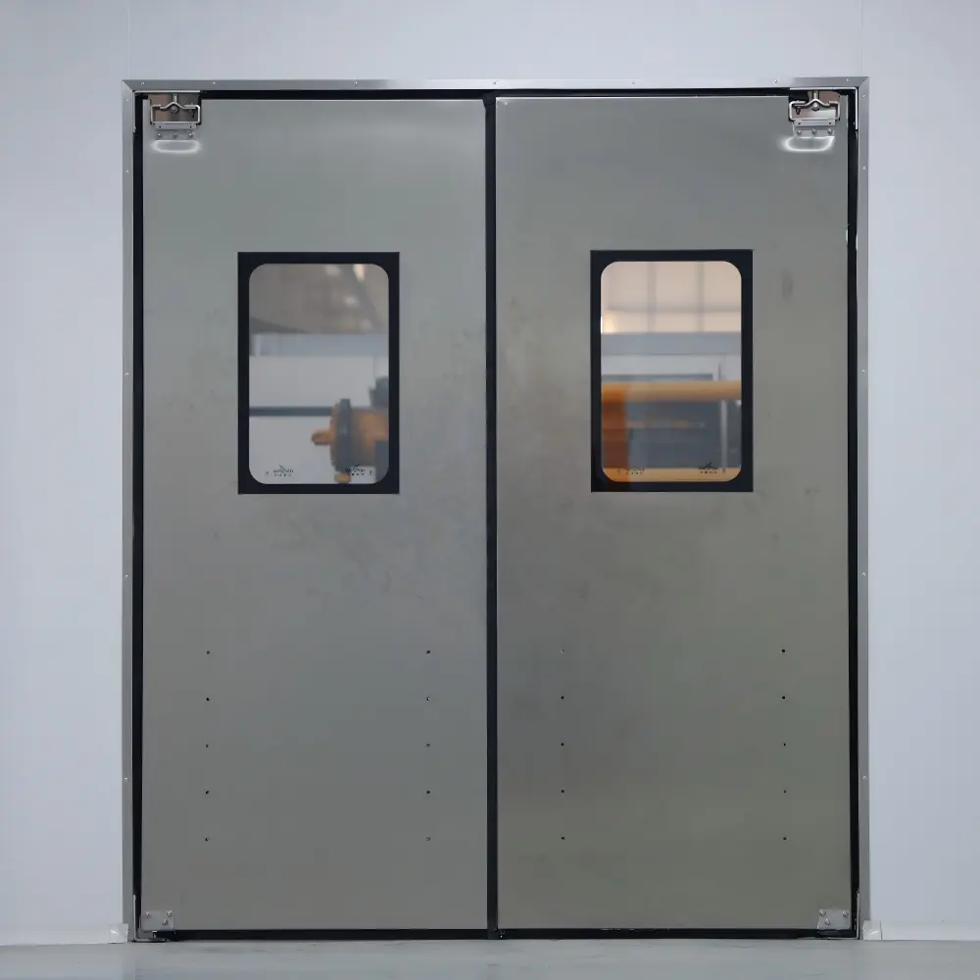
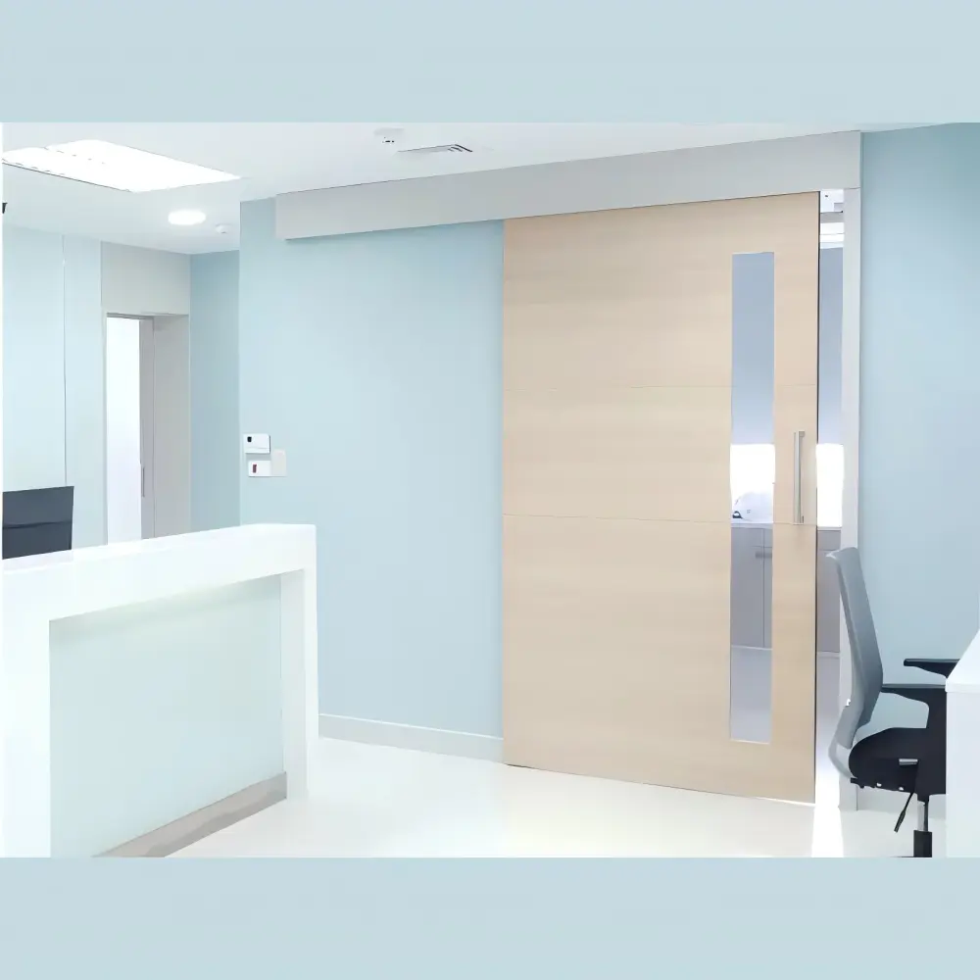
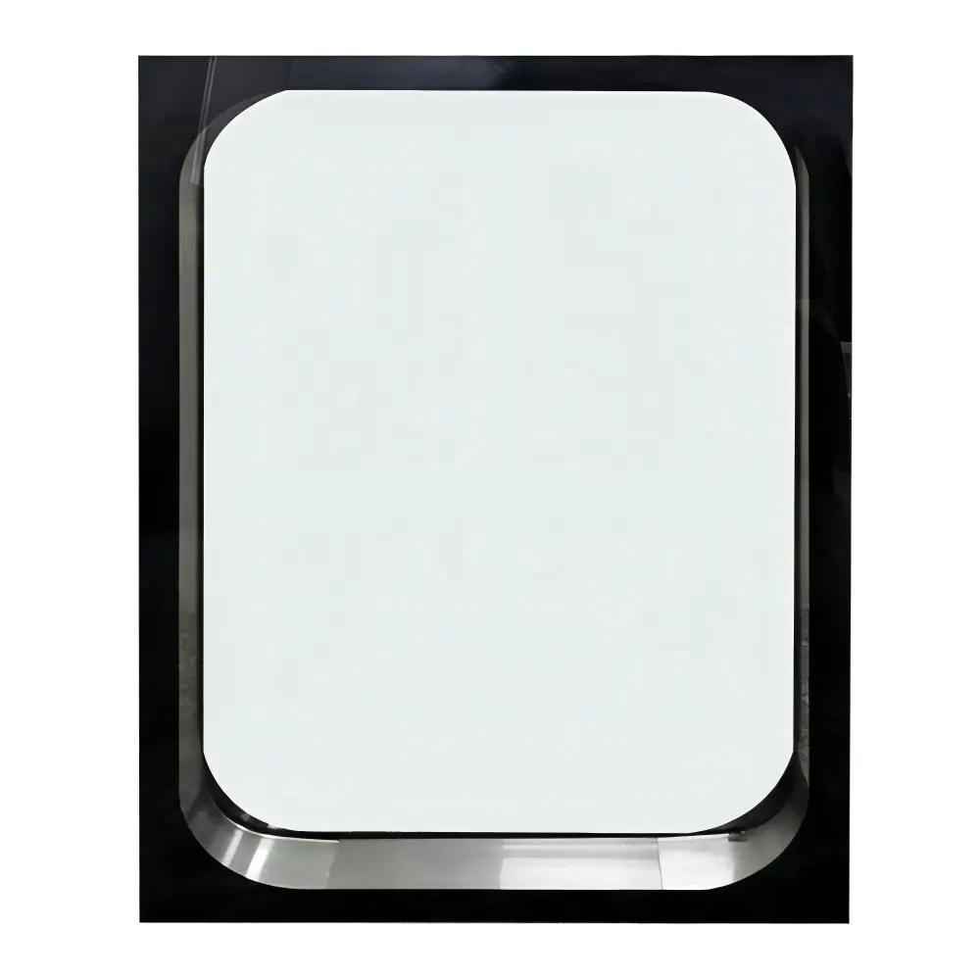
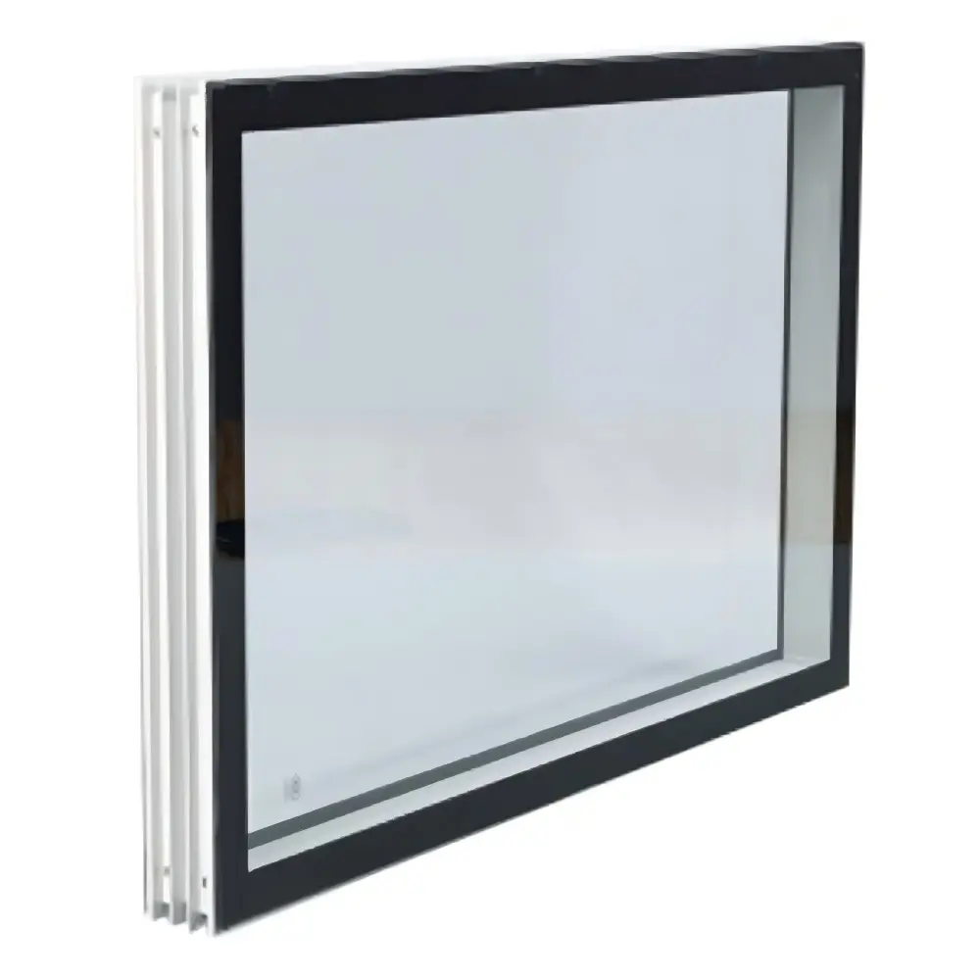
Depending on the project requirements, cleanroom doors can be configured for personnel access, material movement, equipment transfer and controlled entry between different functional zones. Cleanroom windows provide visibility between rooms while helping facilities reduce unnecessary door opening and maintain visual supervision of production or laboratory processes.
Explore Our Cleanroom Door & Window Systems
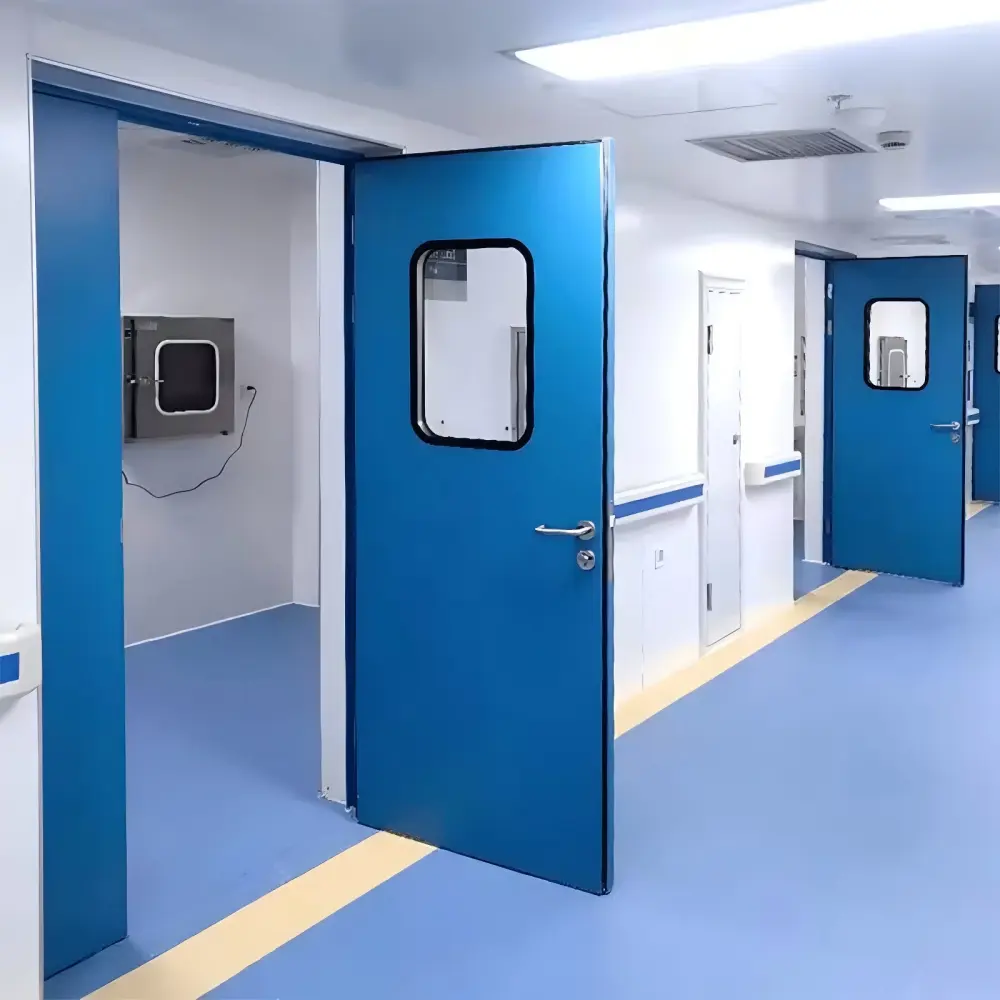
أبواب غرف الأبحاث
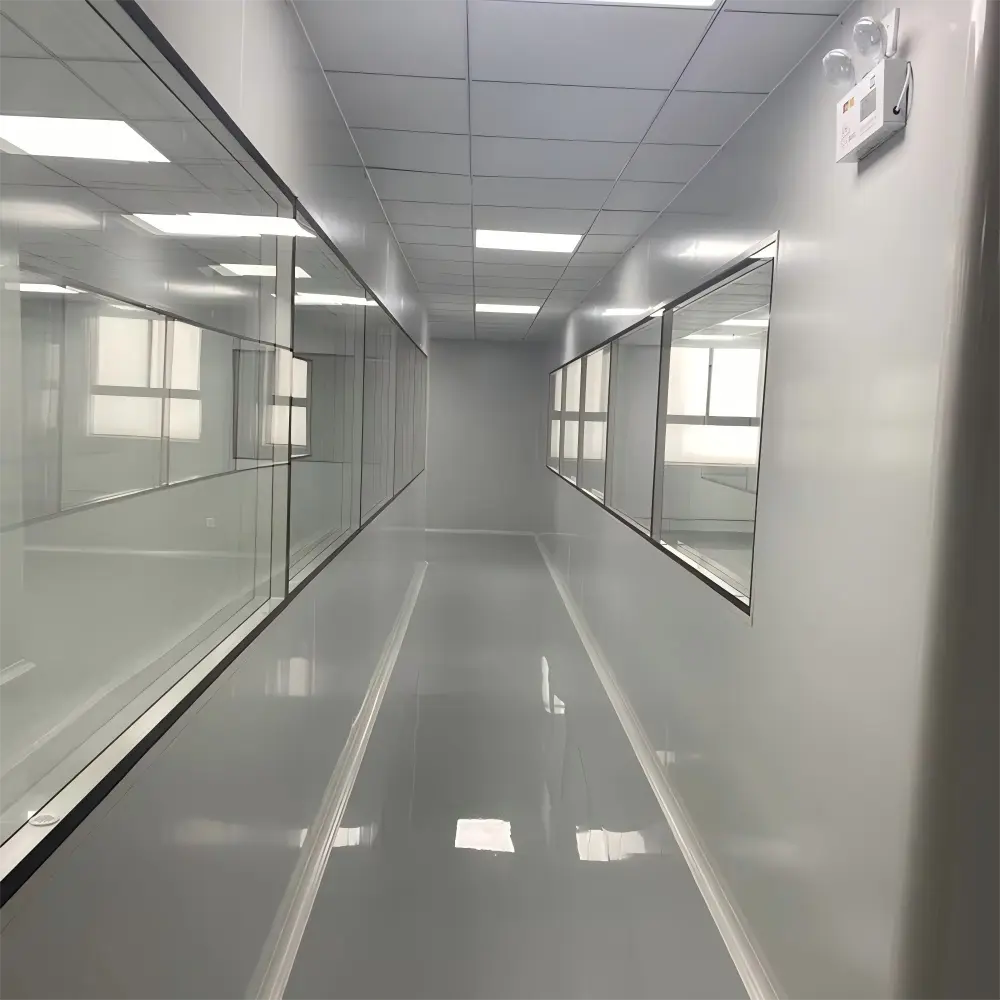
نوافذ غرف الأبحاث
Cleanroom Door Types
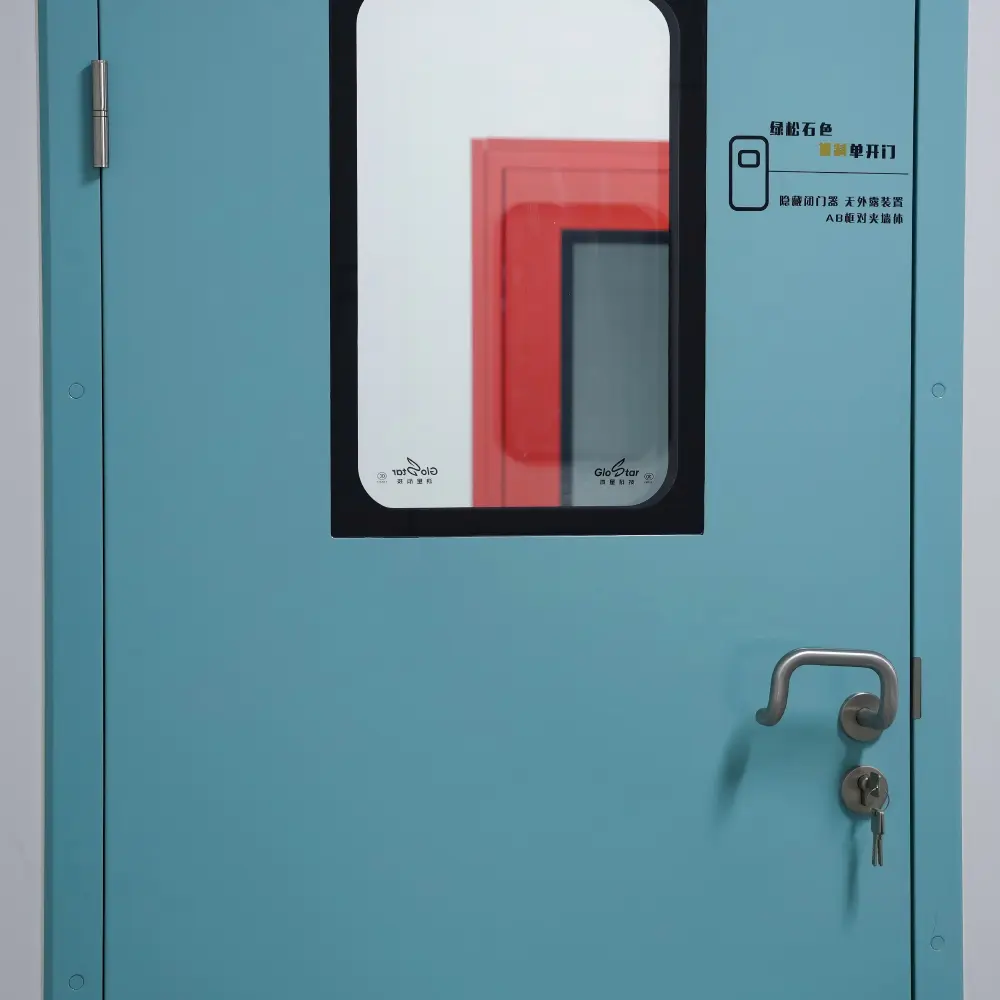

Cleanroom Window Types
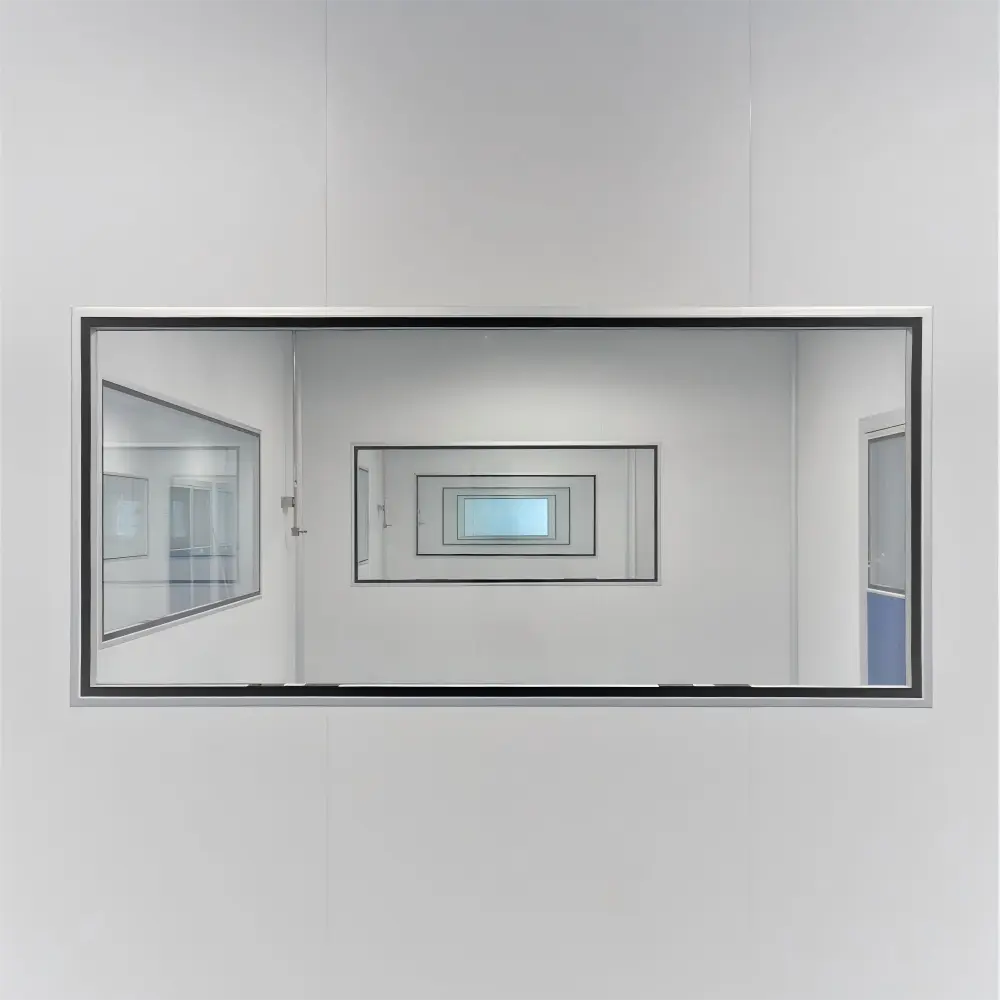
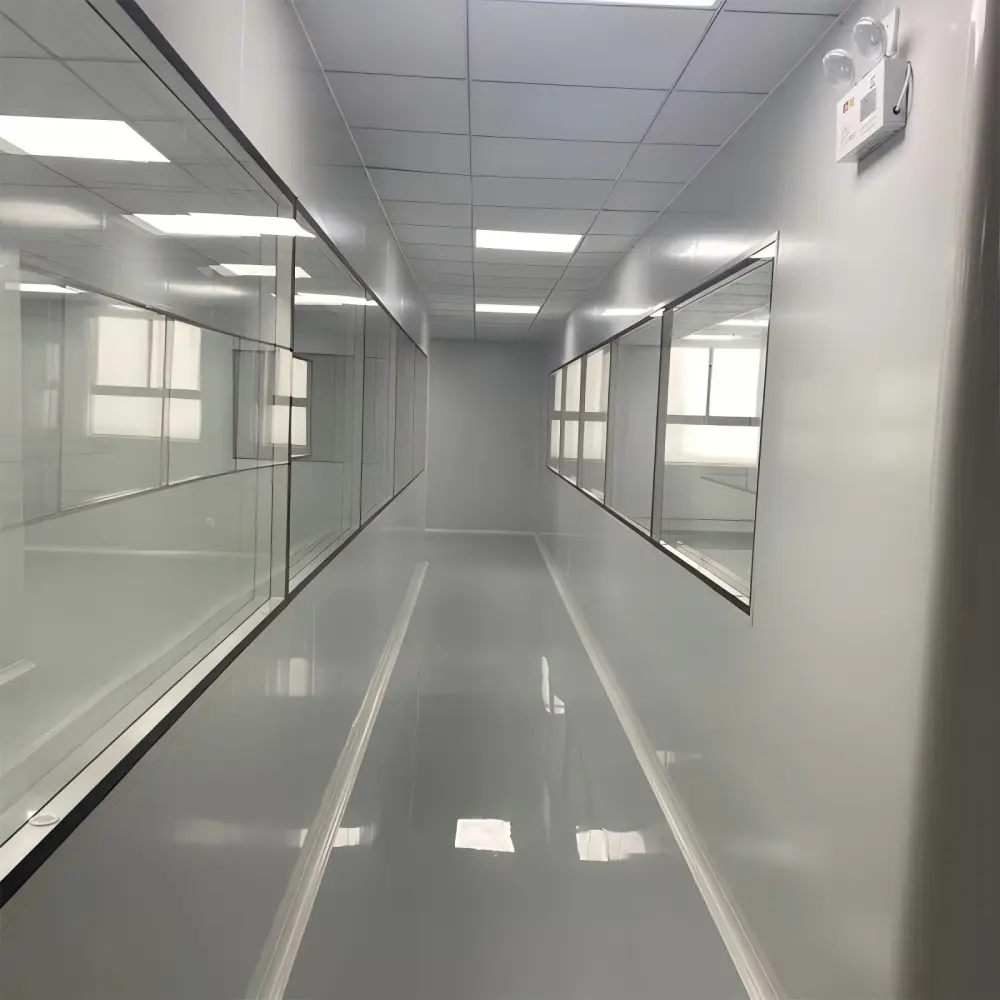
Cleanroom Door & Window Applications
Pharmaceutical & Biotechnology
Electronics & Semiconductor
Food & Beverage Processing
Food and beverage cleanrooms and hygienic processing areas require surfaces and interfaces that are practical to clean and maintain. Door and window configurations can be selected according to processing zones, personnel routes, material movement, wall construction and project hygiene requirements.
Medical & Laboratory
New Energy & Battery Manufacturing
Cosmetics & Healthcare
Integrated Cleanroom Door, Window & Wall Panel System
01—Wall Construction
02—Frame Geometry
03—Sealed Junctions
04—Installation Sequence
Already Have a Cleanroom Wall System?
Send us your wall panel specifications, cleanroom layout and opening schedule. Our team can review the required door and window interfaces and help you define a suitable configuration for your project.
Cleanroom door and window specifications vary according to room function, wall construction, opening dimensions, personnel or material flow and project-specific requirements. Before production, key parameters should be confirmed to ensure that each opening can be properly coordinated with the cleanroom enclosure system.
The following information provides a practical starting point for cleanroom contractors, engineering companies and project buyers preparing a door and window schedule.
| Specification | أبواب غرف الأبحاث | نوافذ غرف الأبحاث |
| Opening Dimensions | Door width, height, single or double leaf and required clear opening | Window width, height, viewing area and installation position |
| Wall Interface | Wall panel thickness, opening detail and frame interface | Wall panel thickness, frame depth and glazing interface |
| Materials & Finish | Door leaf, frame and surface finish selected according to project requirements | Frame and glazing configuration selected according to application |
| Operation | Hinged, sliding, manual, automatic or other project-specific operation | Normally fixed observation configuration; special requirements can be reviewed |
| Access Requirements | Personnel flow, material movement, hardware and access-control requirements | Visibility, observation requirements and room relationship |
| Installation | Frame-to-wall connection, opening preparation and installation sequence | Flush or project-specific installation arrangement |
| Project Information | Room function, quantities, drawings and door schedule | Room function, quantities, drawings and window schedule |
| Supply Scope | Door assembly and agreed accessories according to quotation | Window assembly and agreed components according to quotation |
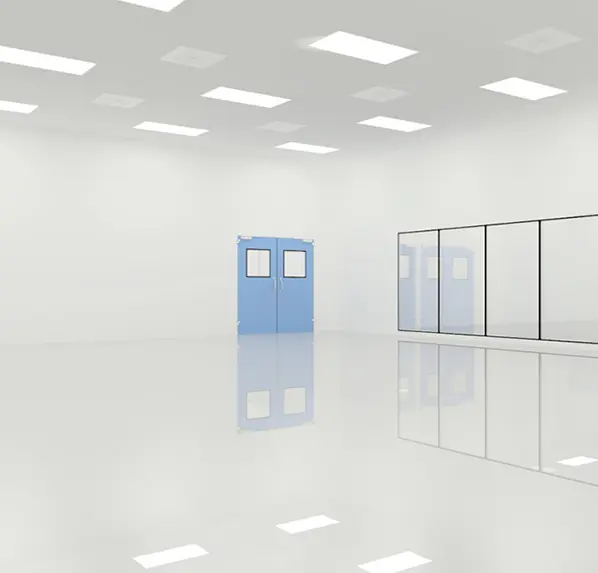
Custom Cleanroom Door & Window Solutions
Cleanroom projects vary in room layout, wall construction, access requirements and operating conditions. For this reason, door and window configurations often need to be selected according to the actual project rather than treated as standard building components.
Glostar supports custom cleanroom door and window solutions based on project drawings, opening schedules and technical requirements. Our team can review dimensions, wall interfaces, operation methods, glazing arrangements and other relevant details before confirming the supply scope.
Why Choose Glostar for Cleanroom Doors & Windows?
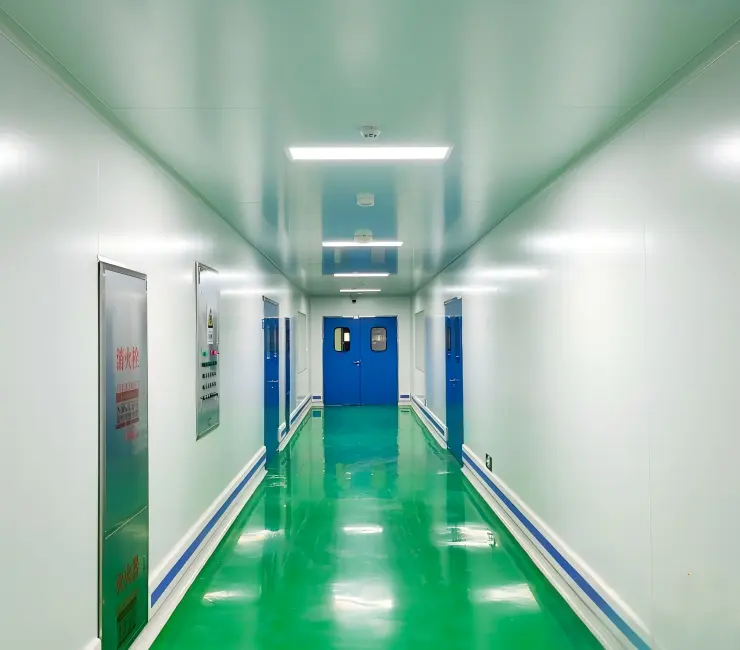
How to Choose Cleanroom Doors and Windows
Selecting cleanroom doors and windows requires consideration of both the individual opening and the overall cleanroom enclosure system. The right configuration depends on room function, wall construction, personnel and material flow, opening dimensions, operation requirements and project specifications.
When preparing a cleanroom door and window schedule, consider the following factors before requesting a quotation.
1. Determine the Cleanroom Application
Start with the function of each room. Pharmaceutical production areas, laboratories, electronics facilities, food-processing spaces and battery manufacturing environments may have different access, observation and cleaning requirements.
2. Confirm Wall Panel Thickness
The surrounding cleanroom wall construction affects door and window frame interfaces. Confirm the wall panel type and thickness before finalizing opening configurations.
3. Confirm Opening Dimensions
Provide the required width and height of each door and window opening. For doors, also consider whether personnel, carts, materials or production equipment need to pass through the opening.
4. Select the Door Operation
Determine whether a hinged, sliding, manual, automatic or other project-specific door configuration is suitable for the available space and intended traffic flow.
5. Define Window Requirements
Consider window dimensions, viewing height, glazing arrangement and installation position according to the required visibility between adjacent cleanroom spaces.
6. Consider Materials and Surface Requirements
Door leaves, frames, glazing and finishes should be selected according to the room application, cleaning requirements and project specification.
7. Review Access and Hardware Requirements
Identify whether the doors require specific handles, locks, access-control interfaces, automatic operation or other project-specific hardware before the final configuration is confirmed.
8. Coordinate Installation Interfaces
Finally, review how each door and window connects with the surrounding cleanroom wall panels. Early coordination of dimensions and interfaces can make project preparation and installation more straightforward.
What Is the Most Important Factor When Choosing Cleanroom Doors and Windows?
The most important factor is system compatibility. Cleanroom doors and windows should be selected according to the room function, wall panel construction, opening dimensions and access requirements rather than as isolated components. For project-based cleanrooms, reviewing the door and window schedule together with the wall panel layout helps define suitable interfaces before production.
Clean Room Wall Panel FAQs
Cleanroom doors, windows and wall panels can be coordinated as part of an integrated cleanroom enclosure solution. For projects requiring multiple enclosure components, reviewing the wall layout, openings and interfaces together can simplify product coordination and help establish a clearer supply scope.
For an accurate project review, provide the cleanroom layout or architectural drawings, door and window schedule, opening dimensions, quantities, wall panel thickness, room application, operation requirements and any available technical specifications. Project location and expected procurement schedule are also useful when preparing the quotation and supply scope.
Get an Instant Quote
Tell Us About Your Cleanroom Project
Looking for a reliable clean room wall panel manufacturer for your next project?
Send Glostar your cleanroom drawings, wall area, application, required panel thickness, core material and project location.
Our team can help you evaluate the appropriate cleanroom sandwich wall panel system, prepare customized specifications and provide a project quotation.
Send Your Project Requirements — Get a Quote Within 24 Hours