
Biopharmaceutical Cleanroom Solutions
Integrated biopharmaceutical cleanroom solutions for pharmaceutical manufacturing, biotechnology, vaccine production, sterile processing and laboratory facilities. Glostar provides cleanroom wall panels, ceiling systems, doors, windows and accessories designed for contamination control, airtightness, cleanability and efficient installation.
Cleanroom Enclosure Systems for Biopharmaceutical Facilities
Biopharmaceutical manufacturing requires strict control of airborne particles, microbial contamination, personnel and material flow, room pressure relationships, and cleanability. For pharmaceutical, biotechnology, vaccine and sterile production facilities, the cleanroom enclosure system must work together with HVAC, HEPA filtration, process equipment and utilities to support a controlled manufacturing environment.
Glostar provides integrated biopharmaceutical cleanroom enclosure systems, including cleanroom wall panels, ceiling panels, doors, windows, accessories and prefabricated openings. Our systems can be customized according to room layout, cleanliness requirements, fire performance, project drawings and installation conditions, helping EPC contractors and pharmaceutical manufacturers build efficient and maintainable cleanroom environments.
Typical Design Priorities
• Smooth & easy-to-clean surfaces
• Airtight joints and controlled pressure zones
• Fire-safe material selection
• Flush doors, windows and openings
• Hygienic corners and wall bases
• Fast modular installation
• Coordination with HVAC / HEPA / utilities
What a Pharmaceutical Cleanroom Enclosure Must Solve
The best system choice comes from the process and operating requirements, not from panel thickness alone.
Contamination Control
Reduce particle traps and support frequent cleaning with smooth, sealed surfaces.
Pressure & Airtightness
Support controlled room pressure relationships through airtight wall and ceiling joints, properly sealed doors, windows and service penetrations.
Cleaning & Disinfection
Choose finishes and details that tolerate routine pharmaceutical cleaning procedures.
Fire Performance
Select appropriate core materials and assemblies according to project fire requirements.
Installation Efficiency
Use prefabricated modular systems to reduce wet work, rework and on-site cutting.
Future Modification
Plan removable or replaceable elements where future maintenance or expansion may be required.
Recommended Cleanroom System Configuration
Rock wool, PU/PIR, MgO and honeycomb panel options according to performance requirements.
Modular ceiling coordination for HEPA/FFU, lights, sprinklers and maintenance access.
Flush, easy-clean door systems with project-specific hardware and interlocking options.
Integrated or modular observation windows with clean, flush detailing.
Hygienic corner, coving and wall-base details to reduce dust traps and simplify cleaning.
Prefabricated Openings
Factory-prepared openings for pass boxes, equipment, utilities and MEP interfaces.
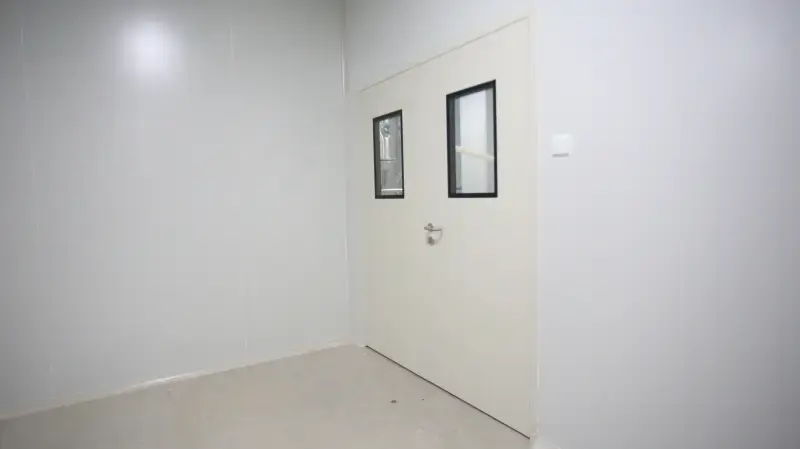
Typical Biopharmaceutical Cleanroom Areas
Use room function and process risk to determine the required cleanliness level, materials, pressure control and enclosure details.
Aseptic / Filling Areas
High-cleanliness production zones requiring careful enclosure and airflow coordination.
Preparation & Compounding
Rooms for formulation, mixing and preparation with cleanable surfaces and controlled interfaces.
Gowning & Airlocks
Personnel transition areas supporting zoning, pressure control and controlled access.
Material Airlocks
Material transfer zones coordinated with pass boxes, doors and workflow.
QC & Laboratories
Controlled laboratory spaces requiring clean finishes, glazing and service integration.
Clean Corridors
Durable enclosure systems supporting frequent movement, cleaning and maintenance.
Biopharmaceutical Cleanroom Design Considerations
GMP-Oriented Design
Cleanable and maintainable enclosure details for controlled pharmaceutical environments.
ISO Cleanroom Coordination
Wall and ceiling systems coordinated according to project cleanliness and environmental requirements.
Contamination Control
Smooth surfaces, sealed joints and hygienic detailing help reduce particle traps and contamination risks.
HVAC & HEPA Integration
Ceilings and openings can be coordinated with HEPA filters, lighting, sprinklers and utilities.
Why Choose Glostar for Biopharmaceutical Cleanroom Projects?
Glostar combines cleanroom enclosure products with engineering and project support, helping contractors and owners reduce coordination gaps between design, factory production and site installation.
Project-Based Engineering
Panel layouts, opening coordination and system detailing around project drawings.
Integrated Product Package
Wall, ceiling, doors, windows and related accessories from one coordinated supplier.
Factory Prefabrication
Reduce on-site cutting and improve installation consistency.
مراقبة الجودة
Production inspection, dimension checks and project-based packing control.
Installation Support
Drawings, technical guidance and site coordination according to project scope.
Customization
Core material, surface finish, dimensions, openings and accessories can be project-specific.
From Requirement to Installation
A clear project workflow helps reduce design changes, missing interfaces and installation rework.
01
Requirement Review
Share layout, room function, cleanliness target and project requirements.
02
System Recommendation
Select suitable wall, ceiling, door, window and accessory configurations.
03
Technical Coordination
Confirm drawings, openings, interfaces, quantities and installation details.
04
Manufacturing & QC
Project-based production, quality checks and shipment preparation.
05
Installation Support
Provide technical guidance and coordination during project execution.
Related Bio-Pharmaceutical Projects
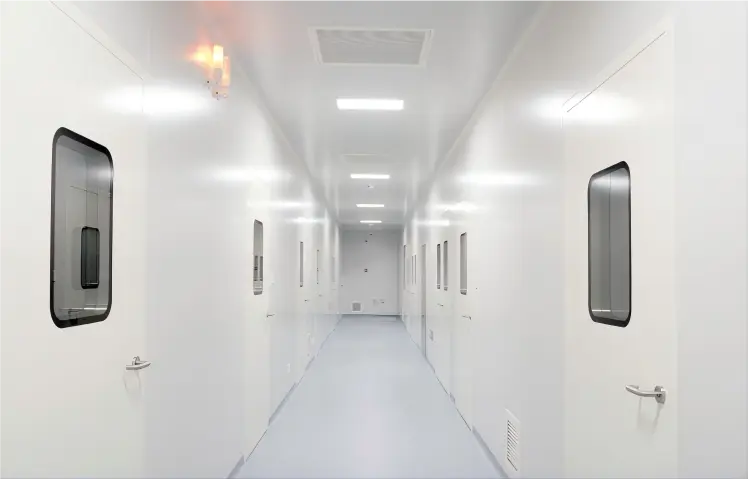
Qilu Pharmaceutical Factory Cleanroom
Location: Jining, Shandong, China
Industry: Pharmaceutical Manufacturing
Supplied System: Handmade Cleanroom Panels
Project Scale: Approx. 50,000 m²
Glostar supplied cleanroom enclosure materials for the pharmaceutical production facility, supporting the project requirements for cleanability, installation efficiency and controlled manufacturing environments.
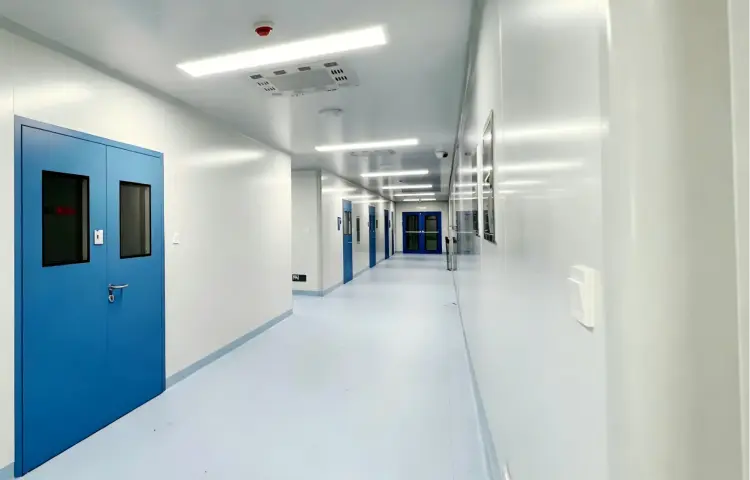
Wansui Pharmaceutical Cleanroom Project
Location: Hebei, China
Industry: Pharmaceutical Manufacturing
Supplied System: Handmade Cleanroom Panels
Project Scale: Approx. 17,000 m²
The project used Glostar handmade cleanroom panels for pharmaceutical cleanroom enclosure construction, with project-based manufacturing and technical coordination.

Shandong Aishijin Biopharmaceutical Cleanroom Project
Location: Shandong, China
Industry: Pharmaceutical Manufacturing
Supplied System: Cleanroom Panels, Cleanroom Doors & Windows
Project Scale: Approx. 15,000 m²
Glostar supplied approximately 15,000 m² of cleanroom panels together with supporting cleanroom doors and windows for Shandong Aishijin Biopharmaceutical Co., Ltd. The integrated enclosure package was supplied to meet the project’s requirements for cleanability, airtight construction, system coordination and efficient on-site installation.
Bio-Pharmaceutical Cleanroom FAQ
Practical questions buyers and contractors usually ask before selecting a cleanroom enclosure system.
Glostar can provide rock wool, PU/PIR, MgO and honeycomb-based cleanroom panel configurations. The appropriate option depends on fire performance, insulation, strength, cleanability, project budget and local requirements.
Yes. Dimensions, panel build-up, doors, windows, pass-box openings and other project interfaces can be coordinated according to drawings and technical confirmation.
Yes. Glostar can coordinate wall panels, ceiling systems, cleanroom doors, windows and related accessories as an integrated enclosure package.
Glostar can provide installation drawings, technical guidance and project coordination. On-site support can be discussed according to project location and scope.
Please send the project layout or BOQ, room dimensions, required panel thickness/core, door and window schedule, cleanliness or process requirements, destination country and expected project schedule.
Planning a Pharmaceutical or Biotechnology Cleanroom?
Send Glostar your drawings, room schedule or BOQ. We can help review the enclosure package and recommend suitable cleanroom wall, ceiling, door and window systems for your project.
- Project layout / room dimensions
- Cleanliness or process requirements
- Panel / ceiling / door requirements
- Destination country & schedule