
Cleanroom System & Modular Cleanroom Products
Integrated Cleanroom System Products
The cleanroom system is more than a collection of individual wall panels or ceiling panels. It requires coordinated walls, ceilings, doors, windows, equipment interfaces, aluminum profiles and sealing details to create a controlled environment with the required cleanliness, airtightness, hygiene and operational performance.
Glostar provides integrated modular cleanroom systems for pharmaceutical, biotechnology, electronics, semiconductor, food processing, healthcare, laboratory, new energy and other controlled-environment projects.
Our cleanroom product portfolio includes cleanroom wall panels, ceiling systems, cleanroom doors and windows, modular cleanroom components, cleanroom equipment and supporting accessories. Products can be customized according to project drawings, room layouts, required panel materials, openings and installation conditions.
Factory-prefabricated components help reduce on-site cutting and simplify installation while improving coordination between different parts of the cleanroom enclosure system.
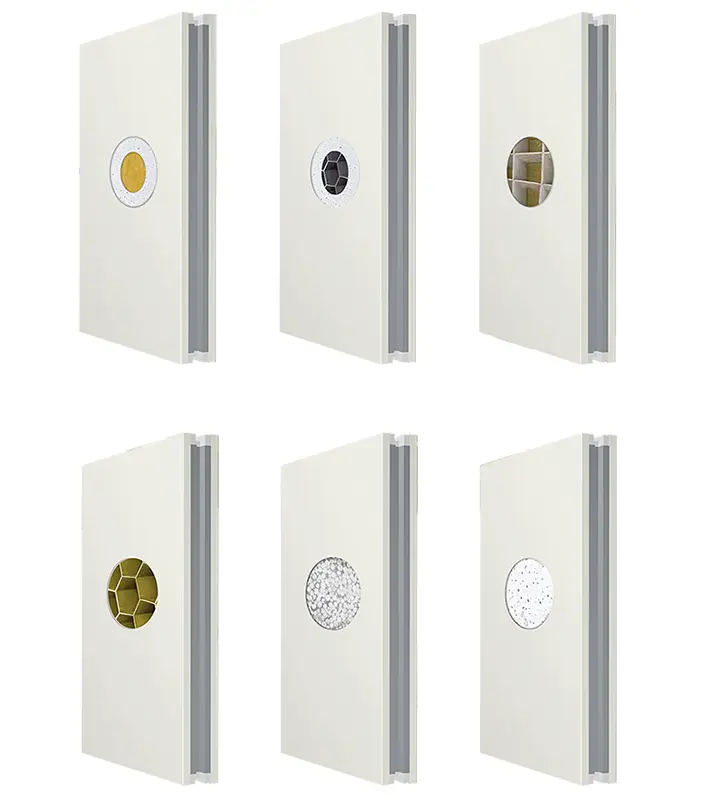
Cleanroom Wall Panels
- Rock Wool Cleanroom Wall Panel
- PU / PIR Cleanroom Wall Panel
- MgO Cleanroom Wall Panel
- Honeycomb Cleanroom Wall Panel
- Removable Wall Panel
- Cleanroom Corner System
- Wall Base & U-Groove
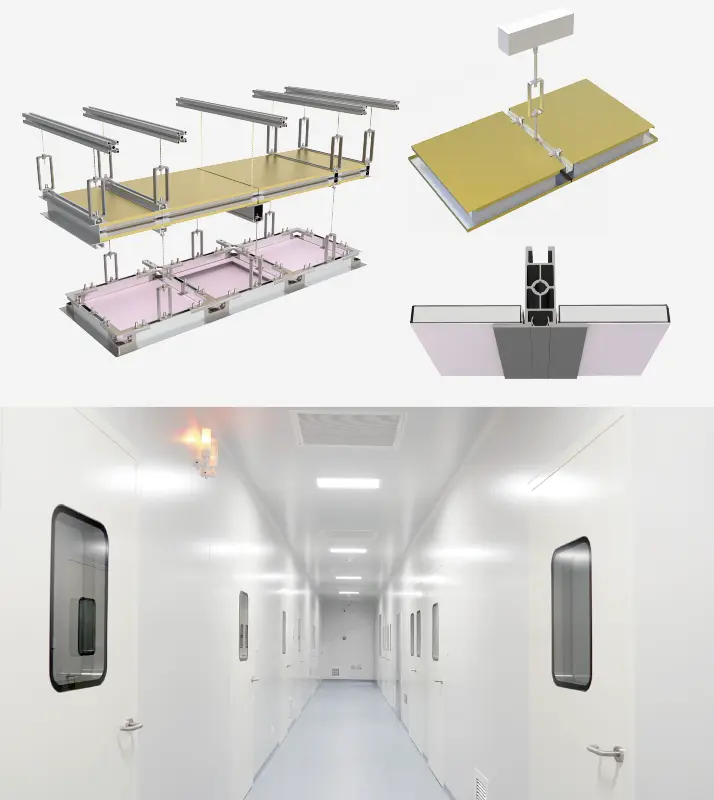
Cleanroom Ceiling Panels
- Modular Cleanroom Ceiling Panel
- Walkable Ceiling System
- T-Grid Ceiling System
- I-Grid Ceiling System
- FFU Ceiling System
- Non-Cold Bridge Ceiling System
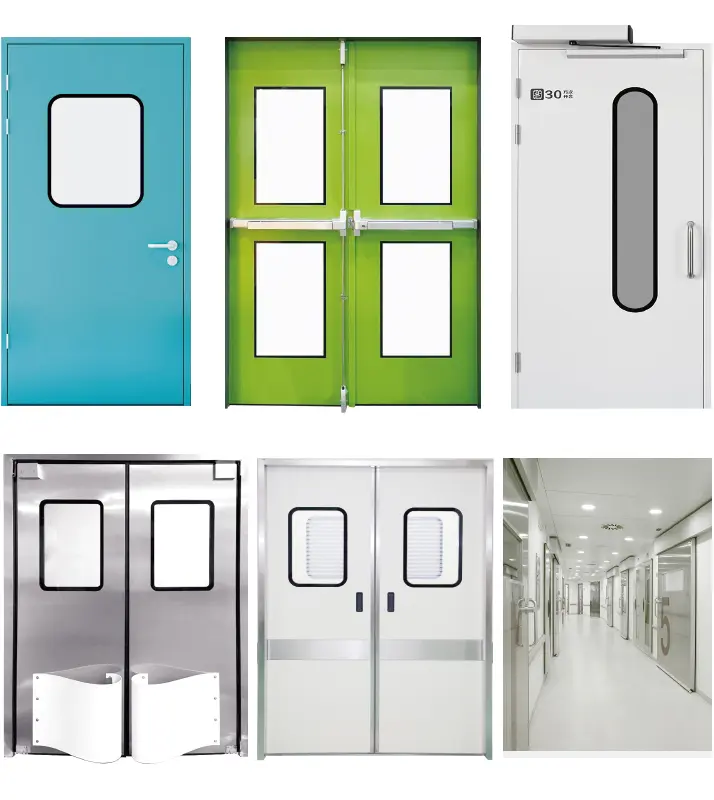
Cleanroom Doors & Windows
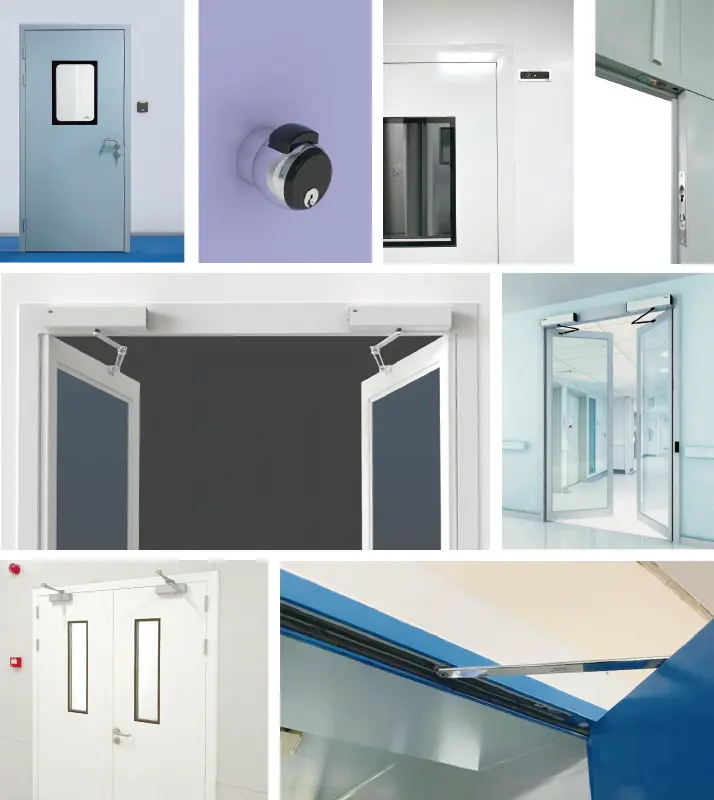
- Steel Cleanroom Door
- Aluminum Cleanroom Door
- Medical Cleanroom Door
- Cleanroom Sliding Door
- Anti-Collision Swing Door
- Cleanroom Observation Window
غرفة نظيفة معيارية
Glostar modular cleanroom systems combine prefabricated wall panels, ceiling panels, doors, windows and supporting components into an integrated enclosure solution. The modular design helps simplify on-site installation, reduce unnecessary cutting and support future modification or expansion. Systems can be configured according to room dimensions, cleanliness requirements, production processes and equipment layouts for pharmaceutical, electronics, laboratory and other controlled environments.
- Modular Cleanroom Wall Panels
- Modular Cleanroom Ceiling System
- Modular Doors & Windows
- Flexible Modular Construction
- Custom Cleanroom Configuration
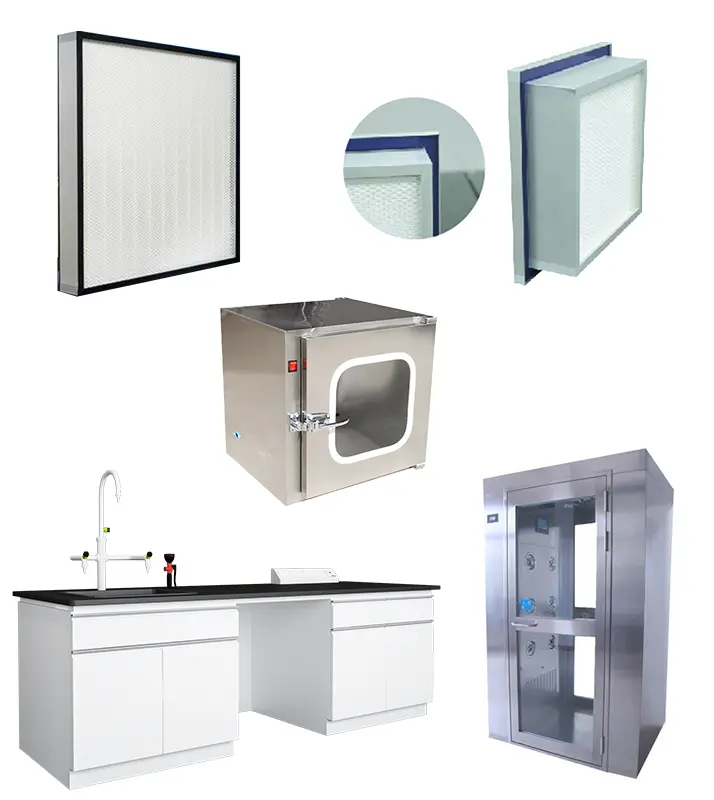
معدات غرف الأبحاث
- Pass Box
- Fan Filter Unit (FFU)
- Air Shower
- Laminar Flow Hood
- Weighing Booth
- HEPA Box / Air Outlet
- Cleanroom LED Light
- Cleanroom Storage Cabinet
Cleanroom Accessories & Customized Components
Cleanroom accessories connect different parts of the enclosure system and help create consistent transitions between walls, ceilings, floors, doors and equipment interfaces. Glostar can provide aluminum profiles, internal and external corners, coving profiles, bases, connectors, sealing components and other supporting accessories according to the selected cleanroom system and project installation requirements.
- Aluminum Profiles
- Corner Profiles
- Joint Accessories
- Door / Window Trims
- Customized Openings
- Fasteners & Sealing Components
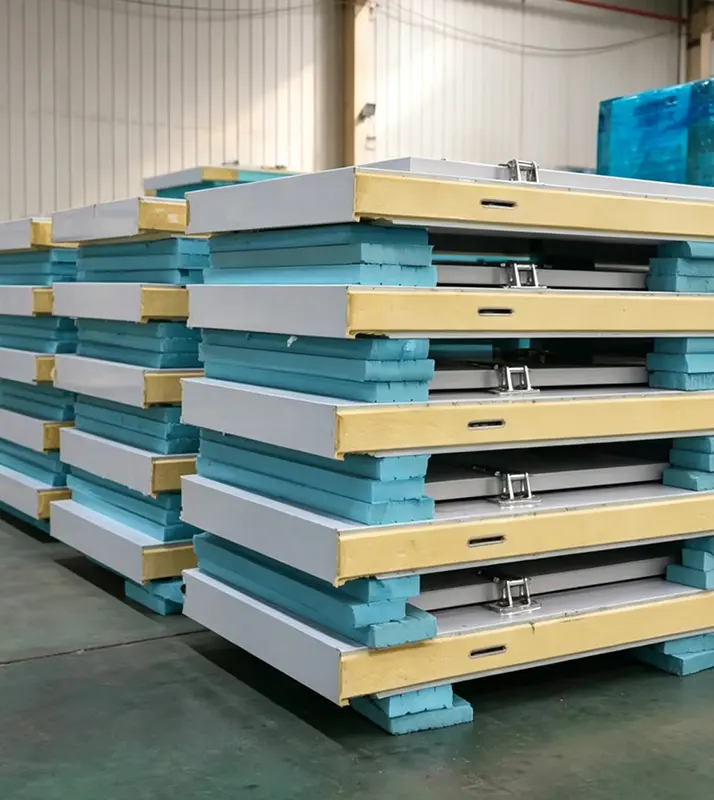
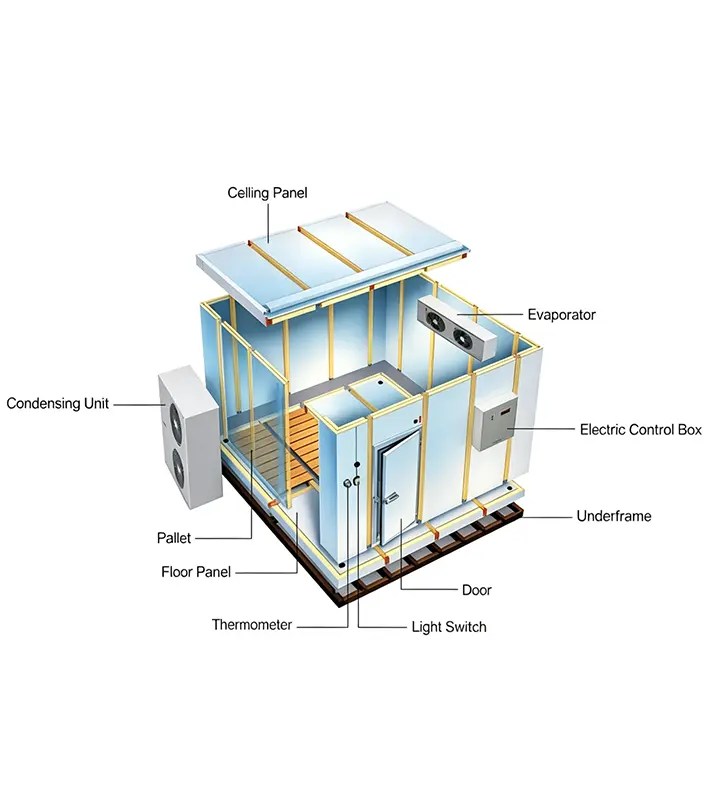
لوحة غرفة التبريد
- PU Cold Room Panel
- PIR Cold Room Panel
- Cold Room Wall Panel
- Cold Room Ceiling Panel
- Cold Storage Sandwich Panel
- Customized Cold Room Panel System
Cleanroom Systems for Multiple Industries
Different industries require different combinations of cleanliness, fire performance, washability, airtightness and project flexibility.
Bio-Pharmaceutical
Cleanroom wall, ceiling, doors, windows and integrated details for pharmaceutical and biotech projects.
Electronics & Semiconductor
Precision modular systems for particle-controlled high-tech manufacturing environments.
Food & Beverage
Hygienic, washable enclosure systems for food processing and packaging facilities.
Healthcare
Clean and durable systems for operating rooms, sterile areas, laboratories and controlled hospital spaces.
Photovoltaic
Scalable cleanroom systems for large advanced-manufacturing plants.
Lithium-Ion Battery
Clean and airtight enclosure packages for dry rooms and battery production facilities.
Why Choose Glostar Cleanroom Systems?
Glostar focuses on cleanroom enclosure systems and project delivery support, helping contractors and owners reduce coordination gaps from product selection through installation.
Integrated Product Package
Glostar can coordinate cleanroom wall panels, ceiling systems, doors, windows, accessories and selected supporting equipment within one product package. This helps contractors and project owners simplify procurement and improve compatibility between different parts of the cleanroom enclosure system.
Project-Based Customization
Cleanroom projects vary in room dimensions, cleanliness requirements, equipment layouts and construction conditions. Glostar can customize panel dimensions, core materials, surface finishes, door and window openings, equipment interfaces and connection details according to project drawings and technical requirements.
Factory Prefabrication
Cleanroom panels, openings and supporting components can be prefabricated according to approved project drawings before shipment. This reduces unnecessary cutting and modification on site, helps improve installation consistency and supports faster construction schedules for large cleanroom projects.
Installation Efficiency
Modular panel construction and coordinated connection details help simplify cleanroom installation on site. Prefabricated components can reduce installation steps, minimize material waste and make future maintenance, modification or expansion easier compared with conventional fixed construction methods.
Strict Quality Control
Quality control covers key stages from raw material selection and panel production to dimensional inspection, surface quality and finished-product checking. Project-specific requirements can also be reviewed before production to help ensure that supplied components match approved specifications and installation needs.
Global Technical Support
From product selection and system configuration to drawing review and installation guidance, Glostar provides technical support for contractors, cleanroom builders and project owners. Our team can assist with product recommendations, interface coordination and installation-related questions throughout different stages of international cleanroom projects.
Cleanroom System FAQs
Common questions from contractors, project owners and cleanroom buyers.
A complete cleanroom system typically includes wall panels, ceiling panels, cleanroom doors, observation windows, aluminum profiles, corners, wall bases, sealing components and interfaces for lighting, HEPA filters, FFUs and other cleanroom equipment. The exact product package depends on the cleanroom classification, industry, room layout and project requirements. Glostar can supply individual components or coordinate multiple products as an integrated cleanroom enclosure package.
Cleanroom panels can use different core materials depending on fire resistance, thermal insulation, strength and project requirements. Common options include rock wool, PU/PIR, magnesium oxide (MgO), aluminum honeycomb and paper honeycomb structures. Surface materials and panel thicknesses can also be customized. Glostar can recommend suitable panel configurations based on the application, installation conditions and technical requirements of the project.
Yes. Cleanroom enclosure systems can be customized according to architectural drawings, cleanroom layouts, room schedules, BOQs and technical specifications. Customization may include panel dimensions, core materials, surface finishes, ceiling configurations, door and window sizes, equipment openings and connection details. Providing project drawings allows the supplier to coordinate components more accurately before production.
Yes. Glostar can coordinate cleanroom wall panels, ceiling systems, doors, windows, profiles, accessories and selected supporting equipment as an integrated product package. Combining these components within one system can simplify procurement and help improve coordination between different enclosure elements, particularly for contractors and project teams managing large cleanroom projects.
Cleanroom systems are widely used in industries where airborne particles, hygiene, temperature or contamination must be controlled. Typical applications include pharmaceutical and biotechnology manufacturing, electronics and semiconductor production, food processing, healthcare, laboratories, new energy, medical device manufacturing and other advanced manufacturing environments. System configurations vary depending on the required cleanliness level and production process.
The appropriate cleanroom panel system depends on several factors, including the application, required cleanliness level, fire-performance requirements, thermal insulation, room dimensions, ceiling loads, surface finish and installation conditions. Rock wool, PU/PIR, MgO and honeycomb panels offer different performance characteristics. Project drawings and technical requirements should therefore be reviewed before selecting the final panel configuration.
Glostar can provide installation drawings, product documentation and technical guidance to support project teams during cleanroom installation. Depending on the project requirements, our team can assist with panel connections, ceiling coordination, door and window interfaces and other installation-related questions. The scope of technical support can be discussed according to the project location and specific requirements.
Installation time depends on the cleanroom size, system configuration, site conditions, project complexity and installation team. Modular cleanroom systems use prefabricated panels and coordinated components to reduce unnecessary on-site fabrication and simplify assembly. For a specific project, installation planning should be evaluated after reviewing the layout, quantities and construction conditions.
Need a Cleanroom System Recommendation?
Send us your cleanroom layout, room schedule, BOQ or technical requirements. Our team can review your project and recommend suitable cleanroom wall panels, ceiling systems, doors, windows, accessories and equipment interfaces based on your application and project requirements.